Welcome to 2036 Milano Lane, a house that feels like home from the moment you walk in. The functional layout provides 3 bedrooms, 2 bathrooms, a flexible playroom or office space, a generous pantry, walk-in closets, and thoughtful storage throughout. The heart of the home is the open concept kitchen, living, and dining area, where designer lighting and stylish finish outs add a polished touch while still feeling warm and livable. It’s a space that flows effortlessly for both daily life and entertaining, all overlooking the incredible backyard. Step outside to your own private retreat, complete with low maintenance turf, a covered patio, and a dedicated grilling area—perfect for weekend gatherings or relaxed evenings at home. Conveniently located with quick access to I-35, commuting is easy while still enjoying the charm of a quiet neighborhood. Plus, you’re just minutes from Flower Mound and the shops and restaurants of Highland Village. Don’t miss the opportunity for a home that blends comfort, style, and convenience.
Sold
Price Unknown
2036 Milano Ln, Lewisville, TX 75077
3beds
2,046sqft
Single Family Residence
Built in 2016
5,488 Square Feet Lot
$475,200 Zestimate®
$--/sqft
$2,725 Estimated rent
Home value
$475,200
$451,000 - $504,000
$2,725/mo
Zestimate® history
Owner options
List your home for rent
$2,725/mo
Rent Zestimate®
Find your next renter with Zillow Rental Manager. Plus, with online applications, you can quickly screen prospective tenants – for free.
$2,725/mo
Rent Zestimate®
Refinance and save
$400/mo
Est. payment
Refinancing to a lower rate could help reduce your monthly payments and save thousands over the life of the loan.
$400/mo
Est. payment
Explore your selling options
Work with a Zillow partner agent
Leverage their expertise and Zillow's premium Showcase listings to get your home seen by more buyers.
Get startedList with your own agent
Get your home in front of millions of buyers by listing it on Zillow.
Learn how to do itSell it yourself
Take full control of how buyers see your home on Zillow by listing For Sale by Owner (FSBO).
List your homeWhat's special
Stylish finish outsPrivate retreatIncredible backyardLow maintenance turfDedicated grilling areaCovered patioDesigner lighting
Zillow last checked:
Listing updated:
Listed by:
Jordan Goerke 0690625 507-350-9563,
Compass RE Texas, LLC 214-814-8100,
Lauren Rockwell 0677077 214-717-1636,
Compass RE Texas, LLC
Bought with:
Krystal Jost, 0763305
Briggs Freeman Sothebys Intl
Source: NTREIS,MLS#: 21254544
Facts & features
Interior
Bedrooms & bathrooms
- Bedrooms: 3
- Bathrooms: 2
- Full bathrooms: 2
Primary bedroom
- Features: Ceiling Fan(s), En Suite Bathroom, Walk-In Closet(s)
- Level: First
- Dimensions: 12 x 17
Bedroom
- Features: Closet Cabinetry, Ceiling Fan(s)
- Level: First
- Dimensions: 12 x 12
Bedroom
- Features: Closet Cabinetry, Ceiling Fan(s)
- Level: First
- Dimensions: 12 x 12
Primary bathroom
- Features: Dual Sinks, En Suite Bathroom, Granite Counters, Garden Tub/Roman Tub, Linen Closet, Separate Shower
- Level: First
- Dimensions: 13 x 18
Bonus room
- Features: Ceiling Fan(s)
- Level: First
- Dimensions: 13 x 13
Dining room
- Level: First
- Dimensions: 11 x 14
Kitchen
- Features: Eat-in Kitchen, Granite Counters, Pantry
- Level: First
- Dimensions: 13 x 18
Laundry
- Level: First
- Dimensions: 8 x 7
Living room
- Features: Ceiling Fan(s), Fireplace
- Level: First
- Dimensions: 15 x 18
Heating
- Central, Fireplace(s), Natural Gas
Cooling
- Central Air, Ceiling Fan(s), Electric
Appliances
- Included: Dryer, Dishwasher, Electric Oven, Gas Cooktop, Disposal, Microwave, Refrigerator, Washer
- Laundry: Electric Dryer Hookup, Laundry in Utility Room
Features
- Chandelier, Decorative/Designer Lighting Fixtures, Double Vanity, Eat-in Kitchen, Granite Counters, High Speed Internet, Pantry, Cable TV, Walk-In Closet(s)
- Flooring: Carpet, Ceramic Tile, Engineered Hardwood
- Windows: Window Coverings
- Has basement: No
- Number of fireplaces: 1
- Fireplace features: Living Room
Interior area
- Total interior livable area: 2,046 sqft
Property
Parking
- Total spaces: 2
- Parking features: Garage Faces Front, Garage
- Attached garage spaces: 2
Features
- Levels: One
- Stories: 1
- Patio & porch: Patio, Covered
- Exterior features: Playground, Rain Gutters
- Pool features: None
- Fencing: Wood
Lot
- Size: 5,488 Square Feet
- Features: Subdivision, Sprinkler System
Details
- Parcel number: R656255
Construction
Type & style
- Home type: SingleFamily
- Architectural style: Traditional,Detached
- Property subtype: Single Family Residence
Materials
- Brick
- Foundation: Slab
- Roof: Composition
Condition
- Year built: 2016
Utilities & green energy
- Sewer: Public Sewer
- Water: Public
- Utilities for property: Natural Gas Available, Sewer Available, Separate Meters, Water Available, Cable Available
Community & HOA
Community
- Features: Curbs
- Security: Carbon Monoxide Detector(s), Smoke Detector(s)
- Subdivision: Verona Add
HOA
- Has HOA: Yes
- Services included: All Facilities
- HOA fee: $400 annually
- HOA name: Real Manage
- HOA phone: 866-473-2573
Location
- Region: Lewisville
Financial & listing details
- Tax assessed value: $504,202
- Annual tax amount: $8,308
- Date on market: 5/1/2026
- Cumulative days on market: 17 days
- Listing terms: Cash,Conventional,FHA,VA Loan
- Exclusions: All mounted tvs including garage and patio tvs, swing set, all curtain rods and curtains, garage storage shelves and wall organizers, art light
Price history
| Date | Event | Price |
|---|---|---|
| 6/3/2026 | Sold | -- |
Source: NTREIS #21254544 Report a problem | ||
| 5/20/2026 | Pending sale | $479,000$234/sqft |
Source: NTREIS #21254544 Report a problem | ||
| 5/17/2026 | Contingent | $479,000$234/sqft |
Source: NTREIS #21254544 Report a problem | ||
| 5/14/2026 | Price change | $479,000-4.2%$234/sqft |
Source: NTREIS #21254544 Report a problem | ||
| 5/1/2026 | Listed for sale | $499,900+52.9%$244/sqft |
Source: NTREIS #21254544 Report a problem | ||
| 7/9/2019 | Sold | -- |
Source: Agent Provided Report a problem | ||
| 6/15/2019 | Pending sale | $327,000$160/sqft |
Source: Keller Williams Realty-FM #14106834 Report a problem | ||
| 6/15/2019 | Listed for sale | $327,000$160/sqft |
Source: Keller Williams Realty-FM #14106834 Report a problem | ||
Public tax history
| Year | Property taxes | Tax assessment |
|---|---|---|
| 2025 | $6,734 +4.4% | $482,271 +10% |
| 2024 | $6,449 +11.4% | $438,428 +10% |
| 2023 | $5,790 -9.1% | $398,571 +10% |
| 2022 | $6,370 +2.7% | $362,337 +10% |
| 2021 | $6,200 +0.5% | $329,397 +1.9% |
| 2020 | $6,168 +0.1% | $323,268 -0.2% |
| 2019 | $6,162 +4.1% | $323,831 +6.8% |
| 2018 | $5,921 +659.4% | $303,186 +1.2% |
| 2017 | $780 | $299,590 +708.7% |
| 2016 | $780 | $37,048 |
| 2015 | -- | $37,048 |
Find assessor info on the county website
Neighborhood: Verona
Nearby homes
- $514,6004 bd3 ba2.9k sqft2038 Milano Ln, Lewisville, TX 75077Off Market
- $495,4004 bd3 ba2.2k sqft2034 Milano Ln, Lewisville, TX 75077Off Market
- $448,2004 bd2 ba2k sqft2040 Milano Ln, Lewisville, TX 75077Off Market
- $401,7004 bd3 ba2.2k sqft2043 Talon Dr, Lewisville, TX 75077Off Market
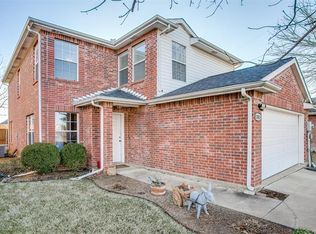
- $325,9003 bd2 ba1.4k sqft2041 Talon Dr, Lewisville, TX 75077Off Market
- $332,1003 bd2 ba1.4k sqft2045 Talon Dr, Lewisville, TX 75077Off Market
- $371,9004 bd2 ba2.2k sqft2047 Talon Dr, Lewisville, TX 75077Off Market
- $401,0004 bd2 ba2.1k sqft1319 Savona Lane, Lewisville, TX 75077Off Market
Nearby schools
GreatSchools rating
- 7/10Valley Ridge Elementary SchoolGrades: PK-5Distance: 0.7 mi
- 2/10Huffines Middle SchoolGrades: 6-8Distance: 1.4 mi
- 3/10Lewisville High SchoolGrades: 9-12Distance: 2.5 mi
Schools provided by the listing agent
- Elementary: Valley Ridge
- Middle: Huffines
- High: Lewisville
- District: Lewisville ISD
Source: NTREIS. This data may not be complete. We recommend contacting the local school district to confirm school assignments for this home.
Get a cash offer in 3 minutes
Find out how much your home could sell for in as little as 3 minutes with a no-obligation cash offer.
Estimated market value
$475,200
Get a cash offer in 3 minutes
Find out how much your home could sell for in as little as 3 minutes with a no-obligation cash offer.
Estimated market value
$475,200
- Texas
- Denton County
- Lewisville
- 75077
- Verona
- 2036 Milano Ln
Nearby cities
Nearby neighborhoods
Nearby zip codes
Other Lewisville Topics
