LIMITED-TIME BUYER INCENTIVE! Qualified buyers with an offer submitted by September 30th may take advantage of a lender-paid 2-1 rate buydown, with rates as low as 4.99% in Year 1 and 5.99% in Year 2 with preferred lender.
Welcome to 2036 Moonlight Trail, a beautifully maintained home offering comfortable living, energy efficiency, and access to Heartland’s impressive resort-style amenities.
The thoughtfully designed split-bedroom floor plan provides added privacy for the primary suite, creating a peaceful retreat separate from the secondary bedrooms. Open and inviting living spaces provide an easy flow for everyday living and entertaining, while the private fenced backyard offers additional space to relax and enjoy the outdoors.
A standout feature is the home’s solar energy system, helping keep electricity bills exceptionally low and adding valuable energy efficiency.
Living in Heartland means enjoying an amenity-rich lifestyle with multiple swimming pools, waterslides, a splash park, fitness center, playgrounds, sports fields and courts, dog park, walking and biking trails, and more than 400 acres of parks and green space. Residents can also enjoy a 35-acre stocked lake with fishing pier, covered cabanas, picnic areas, and community gathering spaces.
Located within Crandall ISD with convenient access to shopping, dining, entertainment, and major roadways, this home offers the perfect combination of comfort, convenience, efficiency, and lifestyle.
For sale
$199,000
2036 Moonlight Trl, Heartland, TX 75126
3beds
1,520sqft
Single Family Residence
Built in 2006
5,662 Square Feet Lot
$197,800 Zestimate®
$131/sqft
$50/mo HOA
What's special
Beautifully maintained homeComfortable livingEnergy efficiencySolar energy systemPrivate fenced backyard
- 5 days |
- 625 |
- 62 |
Likely to sell faster than
Zillow last checked:
Listing updated:
Listed by:
Stephanie Lincoln 0819569 682-516-9955,
Keller Williams Realty-FM 972-874-1905
Source: NTREIS,MLS#: 21363451
Facts & features
Interior
Bedrooms & bathrooms
- Bedrooms: 3
- Bathrooms: 2
- Full bathrooms: 2
Primary bedroom
- Features: Ceiling Fan(s), Walk-In Closet(s)
- Level: First
- Dimensions: 15 x 13
Bedroom
- Features: Ceiling Fan(s)
- Level: First
- Dimensions: 11 x 10
Bedroom
- Features: Ceiling Fan(s)
- Level: First
- Dimensions: 11 x 10
Dining room
- Features: Ceiling Fan(s)
- Level: First
- Dimensions: 13 x 13
Kitchen
- Features: Built-in Features, Granite Counters, Kitchen Island, Walk-In Pantry
- Level: First
- Dimensions: 10 x 13
Living room
- Features: Ceiling Fan(s)
- Level: First
- Dimensions: 18 x 19
Heating
- Active Solar, Central
Cooling
- Central Air
Appliances
- Included: Dishwasher, Electric Cooktop, Electric Oven, Microwave, Refrigerator
Features
- Eat-in Kitchen, Granite Counters, Open Floorplan, Wired for Data, Walk-In Closet(s)
- Flooring: Luxury Vinyl Plank
- Windows: Shutters, Window Coverings
- Has basement: No
- Has fireplace: No
Interior area
- Total interior livable area: 1,520 sqft
Video & virtual tour
Property
Parking
- Total spaces: 2
- Parking features: Driveway, Garage Faces Front, Garage
- Attached garage spaces: 2
Features
- Levels: One
- Stories: 1
- Patio & porch: Patio
- Exterior features: Private Yard
- Pool features: None, Community
- Fencing: Wood
Lot
- Size: 5,662 Square Feet
Details
- Parcel number: 79798
Construction
Type & style
- Home type: SingleFamily
- Architectural style: Traditional,Detached
- Property subtype: Single Family Residence
Materials
- Brick
- Foundation: Slab
- Roof: Composition
Condition
- Resale
- Year built: 2006
Utilities & green energy
- Sewer: Public Sewer
- Utilities for property: Electricity Available, Municipal Utilities, Sewer Available, Separate Meters, Water Available
Community & HOA
Community
- Features: Clubhouse, Fitness Center, Fishing, Lake, Playground, Park, Pool, Trails/Paths, Sidewalks
- Subdivision: Heartland Tr A Ph 1a
HOA
- Has HOA: Yes
- Services included: All Facilities
- HOA fee: $300 semi-annually
- HOA name: Ccmc
- HOA phone: 469-246-3500
Location
- Region: Heartland
Financial & listing details
- Price per square foot: $131/sqft
- Tax assessed value: $248,698
- Annual tax amount: $4,316
- Date on market: 8/20/2026
- Cumulative days on market: 6 days
- Listing terms: Cash,Conventional,FHA,USDA Loan,VA Loan
Estimated market value
$197,800
$188,000 - $208,000
$1,936/mo
Price history
| Date | Event | Price |
|---|---|---|
| 8/20/2026 | Listed for sale | $199,000-17.1%$131/sqft |
Source: NTREIS #21363451 Report a problem | ||
| 7/3/2026 | Listing removed | $239,990$158/sqft |
Source: NTREIS #21153105 Report a problem | ||
| 6/12/2026 | Price change | $239,990-2%$158/sqft |
Source: NTREIS #21153105 Report a problem | ||
| 3/20/2026 | Price change | $245,000-1.6%$161/sqft |
Source: NTREIS #21153105 Report a problem | ||
| 1/28/2026 | Listed for sale | $249,000+38.4%$164/sqft |
Source: NTREIS #21153105 Report a problem | ||
| 1/20/2020 | Sold | -- |
Source: Agent Provided Report a problem | ||
| 12/24/2019 | Pending sale | $179,900$118/sqft |
Source: Coldwell Banker Apex Realtors #14194155 Report a problem | ||
| 11/21/2019 | Price change | $179,900-2.7%$118/sqft |
Source: Coldwell Banker Apex Realtors #14194155 Report a problem | ||
| 10/11/2019 | Price change | $184,900-2.6%$122/sqft |
Source: Coldwell Banker Apex Realtors #14194155 Report a problem | ||
| 9/27/2019 | Listed for sale | $189,900+88%$125/sqft |
Source: Coldwell Banker Apex, REALTORS #14194155 Report a problem | ||
| 9/27/2019 | Listing removed | $1,495$1/sqft |
Source: Wylie Office #14051254 Report a problem | ||
| 7/24/2019 | Price change | $1,495-3.5%$1/sqft |
Source: Coldwell Banker Apex, REALTORS #14051254 Report a problem | ||
| 3/27/2019 | Listed for rent | $1,550$1/sqft |
Source: Wylie Office #14051254 Report a problem | ||
| 4/28/2018 | Listing removed | $1,550$1/sqft |
Source: Coldwell Banker Jane Henry #13816353 Report a problem | ||
| 4/12/2018 | Listed for rent | $1,550$1/sqft |
Source: Coldwell Banker Jane Henry #13816353 Report a problem | ||
| 6/26/2014 | Listing removed | $101,000$66/sqft |
Source: Use My Realtor #12085770 Report a problem | ||
| 2/5/2014 | Listed for sale | $101,000$66/sqft |
Source: Use My Realtor #12085770 Report a problem | ||
Public tax history
| Year | Property taxes | Tax assessment |
|---|---|---|
| 2025 | $4,316 -9.1% | $248,698 -2.9% |
| 2024 | $4,745 -10.9% | $256,221 +7.2% |
| 2023 | $5,324 -5.1% | $238,921 +10% |
| 2022 | $5,608 -6.7% | $217,201 +10% |
| 2021 | $6,010 +7.8% | $197,455 +9.5% |
| 2020 | $5,577 | $180,350 +4.9% |
| 2019 | -- | $171,970 +9.2% |
| 2018 | $4,962 | $157,450 +6.2% |
| 2017 | $4,962 +11.9% | $148,230 +11.2% |
| 2016 | $4,436 +18.2% | $133,290 +9.5% |
| 2015 | $3,752 | $121,770 +5.9% |
| 2014 | $3,752 | $114,980 +5.1% |
| 2013 | -- | $109,380 -0.8% |
| 2012 | -- | $110,270 -2.5% |
| 2011 | -- | $113,110 -0.8% |
| 2010 | -- | $114,020 +0.9% |
| 2009 | -- | $113,010 -1.6% |
| 2008 | -- | $114,880 -2.3% |
| 2007 | -- | $117,640 +1408.2% |
| 2006 | -- | $7,800 |
Find assessor info on the county website
Monthly payment
Est. payment
Payment breakdown
Explore the cost of this home by adjusting the details. Changes won't be saved.Climate risks
Neighborhood: 75126
Nearby schools
GreatSchools rating
- 4/10Barbara Walker Elementary SchoolGrades: PK-6Distance: 0.4 mi
- 3/10Crandall Middle SchoolGrades: 7-8Distance: 1.2 mi
- 4/10Crandall High SchoolGrades: 9-12Distance: 4.9 mi
Schools provided by the listing agent
- Elementary: Barbara Walker
- Middle: Heartland
- High: Crandall
- District: Crandall ISD
Source: NTREIS. This data may not be complete. We recommend contacting the local school district to confirm school assignments for this home.
- $275,9004 bd2 ba2.3k sqft2034 Moonlight Trl, Heartland, TX 75126Off Market
- $285,9004 bd2 ba2.6k sqft2038 Moonlight Trl, Heartland, TX 75126Off Market
- $280,9005 bd2 ba2.3k sqft2032 Moonlight Trl, Heartland, TX 75126Off Market
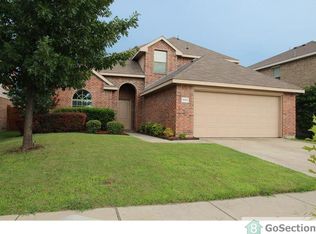
- $251,5003 bd2 ba2k sqft2040 Moonlight Trl, Heartland, TX 75126Off Market
- $235,0003 bd2 ba1.5k sqft2037 Old Glory Ln, Heartland, TX 75126Off Market
- $281,3004 bd3 ba2.3k sqft2035 Old Glory Ln, Heartland, TX 75126Off Market
- $284,6004 bd3 ba2.3k sqft2039 Old Glory Ln, Heartland, TX 75126Off Market
- $254,3003 bd2 ba1.8k sqft2030 Moonlight Trl, Heartland, TX 75126Off Market
A local agent can set up tours, give advice and negotiate with sellers.
Similar homes
- $199,9003 bd2 ba1.3k sqft2020 Kickapoo Trl, Heartland, TX 75126For Sale
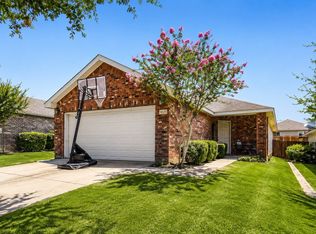 MLS ID #21346902, Leilani Rosejos. NTREIS
 - $210,0003 bd2 ba1.4k sqft2012 Victorian Dr, Heartland, TX 75126For Sale
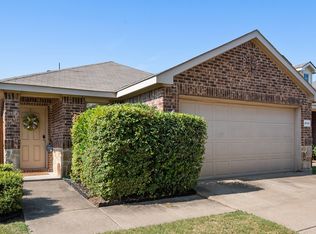 MLS ID #21308011, Starling Oliver. NTREIS
 - $219,0003 bd2 ba1.4k sqft5545 Berea St, Forney, TX 75126For Sale
 MLS ID #21368749, Brittany Clifford. NTREIS
 - $199,9993 bd2 ba1.2k sqft1438 Dovekie Dr, Forney, TX 75126For Sale
 MLS ID #21320974, Brando Villatoro. NTREIS
 - $280,0004 bd2 ba1.8k sqft2380 Willard Way, Forney, TX 75126For SaleMLS ID #21354796, Sharon Archer. NTREIS
- $269,9904 bd2 ba1.6k sqft2003 Carriage Rd, Heartland, TX 75126For SaleMLS ID #21242918, Joey Stanbery. NTREIS
- $224,0003 bd2 ba1.6k sqft1131 Singletree Dr, Forney, TX 75126For SaleMLS ID #21280860, Norma Shivers. NTREIS
- $225,0003 bd2 ba1.2k sqft4505 Mares Tail Dr, Forney, TX 75126For SaleMLS ID #21254454, Christie Cannon. NTREIS
- $230,0004 bd2 ba1.6k sqft1005 Windsor Ln, Forney, TX 75126For SaleMLS ID #21271173, Kiara Aldridge. NTREIS
- $195,0002 bd1 ba1k sqft5513 Berea St, Forney, TX 75126For SaleMLS ID #21299326, Sara Hudler. NTREIS
- $269,9004 bd2 ba1.6k sqft1420 Arabella Ave, Forney, TX 75126For SaleMLS ID #21243919, Fatima Romo. NTREIS
- $285,0004 bd3 ba2.2k sqft3006 Buckthorn St, Heartland, TX 75126For SaleMLS ID #21161288, Dan Ndifornyen. NTREIS
- $275,0003 bd2 ba1.7k sqft301 Long Prairie Dr, Forney, TX 75126For SaleMLS ID #21290518, Faith Burnes. NTREIS
- $215,0003 bd2 ba1.9k sqft2613 Independence Dr, Mesquite, TX 75150For SaleMLS ID #21335623, Char Byers. NTREIS
- $279,9003 bd2 ba2.1k sqft106 Aspenwood Trl, Forney, TX 75126For SaleMLS ID #21304108, Matt Drahos. NTREIS
- $268,9003 bd2 ba1.4k sqft1824 Ash Oak Ln, Forney, TX 75126For SaleMLS ID #21354131, Janet Russell. NTREIS
- $273,0003 bd2 ba1.5k sqft301 Southlake Dr, Forney, TX 75126For SaleMLS ID #21304023, Ryan Cauley. NTREIS
- $252,0004 bd2 ba1.6k sqft4313 Cat Tail Way, Forney, TX 75126For SaleMLS ID #21220710, Iris Parrish. NTREIS
- $280,0003 bd2 ba1.9k sqft200 Independence Trl, Forney, TX 75126For SaleMLS ID #21312749, Edna Hernandez. NTREIS
- $279,0003 bd2 ba2k sqft101 Wandering Dr, Forney, TX 75126For SaleMLS ID #21312268, Cory Wiggins. NTREIS
