Skip main navigation
Sold for $365,000
  • $365,000

    2036 N 22nd Street, Phoenix, AZ 85006

    2beds
    2baths
    1,300sqft
    Single Family Residence
    Built in 1957
    6,608 Square Feet Lot
    $370,100 Zestimate®
    $281/sqft
    $2,224 Estimated rent

    Home value

    $370,100

    $344,000 - $396,000

    $2,224/mo

    Zestimate® history
    Loading
    Loading...

    Owner options

    List your home for rent

    $2,224/mo

    Rent Zestimate®

    Find your next renter with Zillow Rental Manager. Plus, with online applications, you can quickly screen prospective tenants – for free.

    Learn more

    $2,224/mo

    Rent Zestimate®

    Refinance and save

    $2,106/mo

    Est. payment

    Refinancing to a lower rate could help reduce your monthly payments and save thousands over the life of the loan.

    See today's rates

    $2,106/mo

    Est. payment

    Explore your selling options

    Work with a Zillow partner agent

    Leverage their expertise and Zillow's premium Showcase listings to get your home seen by more buyers.

    Get started

    List with your own agent

    Get your home in front of millions of buyers by listing it on Zillow.

    Learn how to do it

    Sell it yourself

    Take full control of how buyers see your home on Zillow by listing For Sale by Owner (FSBO).

    List your home

    What's special

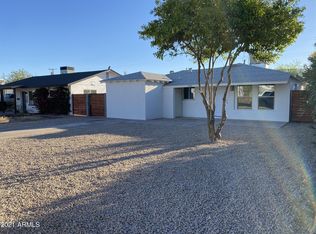
    ''Central city stunner has been recently renovated and is ready for quick move-in. This single-level charmer is located close to everything trendy in downtown Phoenix. Almost everything was updated in 2018, HVAC in 2020. Paint, inside and out, roof, interior doors, lighting, and plumbing just to name a few. The kitchen features white shaker cabinets, quartz counters, and stainless steel appliances. Two generous-sized bedrooms and two baths with white cabinets, custom backsplash, and fixtures. The inside laundry is large enough to accommodate extra storage and a pantry. One car carport with plenty of room for additional off-street parking. Put this one on your must-see list!''

    Zillow last checked:

    Listing updated:

    Listed by:

    Dawn Johnson 480-227-5791,

    Locality Real Estate

    Bought with:

    Christina m Ramirez, SA630986000

    eXp Realty

    Source: ARMLS,MLS#: 6734463MLS Logo

    Facts & features

    Interior

    Bedrooms & bathrooms
    • Bedrooms: 2
    • Bathrooms: 2
    Heating
    • Electric
    Cooling
    • Central Air
    Appliances
    • Included: Dryer, Washer, Refrigerator, Dishwasher, Disposal, Gas Range, Gas Oven
    • Laundry: Inside
    Features
    • Non-laminate Counter, High Speed Internet, Breakfast Bar, 3/4 Bath Master Bdrm
    • Flooring: Tile
    • Windows: Double Pane Windows
    • Has basement: No
    • Has fireplace: No
    • Common walls with other units/homes: No Common Walls
    Interior area
    • Total structure area: 1,300
    • Total interior livable area: 1,300 sqft

    Property

    Parking
    • Total spaces: 3
    • Parking features: Carport, Open
    • Carport spaces: 1
    • Uncovered spaces: 2
    Features
    • Stories: 1
    • Patio & porch: Patio
    • Pool features: None
    • Spa features: None
    • Fencing: Block
    Lot
    • Size: 6,608 sqft
    • Features: Desert Back, Desert Front, Synthetic Grass Back
    Details
    • Parcel number: 11711156

    Construction

    Type & style
    • Home type: SingleFamily
    • Property subtype: Single Family Residence
    Materials
    • Stucco, Painted, Block
    • Roof: Composition
    Condition
    • Year built: 1957

    Utilities & green energy

    • Sewer: Public Sewer
    • Water: City Water

    Community & neighborhood

    Community
    • Community features: Near Light Rail Stop, Near Bus Stop
    Location
    • Region: Phoenix
    • Subdivision: Kanape Place

    Other

    Other facts
    • Listing terms: Cash,Conventional,FHA,VA Loan
    • Ownership: Fee Simple

    Price history

    DateEventPrice
    11/6/2024Sold$365,000-2.7%$281/sqft
    Source: ARMLS #6734463 Report a problem
    9/10/2024Price change$375,000-1.3%$288/sqft
    Source: ARMLS #6734463 Report a problem
    7/30/2024Price change$380,000-2.6%$292/sqft
    Source: ARMLS #6734463 Report a problem
    7/22/2024Listed for sale$390,000+69.6%$300/sqft
    Source: ARMLS #6734463 Report a problem
    7/20/2018Sold$230,000-7.8%$177/sqft
    Source: ARMLS #5779452 Report a problem
    6/13/2018Listed for sale$249,483+72.1%$192/sqft
    Source: My Home Group Real Estate #5779452 Report a problem
    1/11/2018Sold$145,000$112/sqft
    Source: Public Record Report a problem

    Public tax history

    YearProperty taxesTax assessment
    2025$541 +4%$26,280 -4.5%
    2024$520 +1.2%$27,530 +569.7%
    2023$514 +4.5%$4,111 -76.2%
    2022$492 -1%$17,300 +13%
    2021$498 +0.6%$15,310 +9.5%
    2020$495 -9%$13,980 +18.4%
    2019$544 $11,810 +9%
    2018$544 +4%$10,830 +28%
    2017$523 +11.8%$8,460 +26.3%
    2016$468 +5.7%$6,700 +18.6%
    2015$443 $5,650 +37.1%
    2014-- $4,120 +90.7%
    2013-- $2,160 -39.7%
    2012-- $3,580 -11.8%
    2011-- $4,060 -53.4%
    2010-- $8,720 -20.1%
    2009-- $10,910 -16.1%
    2008-- $13,000 +14.5%
    2007-- $11,350 +72%
    2006-- $6,600
    2005-- $6,600 +9.1%
    2004-- $6,050
    2003-- $6,050 +26%
    2002-- $4,800

    Find assessor info on the county website

    Neighborhood: Encanto

    Nearby schools

    GreatSchools rating
    Schools provided by the listing agent
    • Elementary: William T Machan Elementary School
    • Middle: William T Machan Elementary School
    • High: North High School
    • District: Creighton Elementary District

    Source: ARMLS. This data may not be complete. We recommend contacting the local school district to confirm school assignments for this home.

    Get a cash offer in 3 minutes
    Find out how much your home could sell for in as little as 3 minutes with a no-obligation cash offer.
    Estimated market value
    $370,100
    Get a cash offer in 3 minutes
    Find out how much your home could sell for in as little as 3 minutes with a no-obligation cash offer.
    Estimated market value
    $370,100