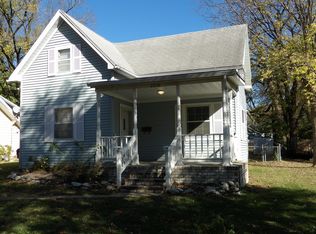
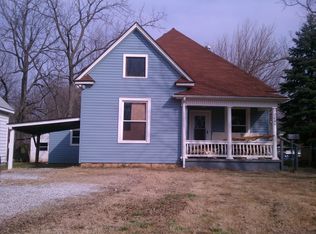
Welcome to 2036 N Johnston, where timeless character meets modern updates in this move-in ready 3-bedroom, 1.5-bath home. A spacious covered front porch creates a warm first impression and invites you inside to a welcoming living room featuring rich hardwood floors and charming built-in bookcases. Just beyond, the formal dining room provides the perfect space for gatherings and everyday meals. The beautifully updated kitchen offers bright white cabinetry, a classic subway tile backsplash, stainless steel appliances, and a fresh, modern feel. The main level also includes a spacious bedroom with a walk-in closet, an updated full bathroom with a dual sink vanity, and a convenient laundry room. Upstairs, you'll find two additional bedrooms, including one with an attached half bathroom. A cellar basement provides excellent storage space. Conveniently located with quick access to Highway 13 and I-44, this home also places you just minutes from the unique shops, restaurants, and entertainment of Historic Commercial Street. Combining classic charm, thoughtful updates, and an unbeatable location, this Springfield home is ready for its next owner.
10 days
|
1,017
|
97
|
Likely to sell faster than
Zillow last checked:
Listing updated:
Listed by:
Adam Graddy417-501-5091,
Keller Williams Local
Source: SOMOMLS as distributed by MLS GRID,MLS#: 60328023
Loading...
Facts & features
Interior
Bedrooms & bathrooms
Bedrooms: 3
Bathrooms: 2
Full bathrooms: 1
1/2 bathrooms: 1
Rooms
Room types: Master Bedroom, Den, Family Room
Heating
Forced Air, Central, Natural Gas
Cooling
Central Air, Ceiling Fan(s)
Appliances
Included: Dishwasher, Gas Water Heater, Free-Standing Electric Oven, Refrigerator, Disposal
Laundry: In Basement
Features
High Speed Internet, Laminate Counters, Marble Counters, Soaking Tub, Other Counters
Flooring: Carpet, Luxury Vinyl, Tile, Hardwood
Doors: Storm Door(s)
Windows: Blinds, Double Pane Windows
Basement: Concrete,Root Cellar,Cellar
Attic: Access Only:No Stairs
Has fireplace: No
Interior area
Total structure area: 2,088
Total interior livable area: 1,588 sqft
Finished area above ground: 1,588
Finished area below ground: 0
Property
Parking
Parking features: Driveway
Has uncovered spaces: Yes
Features
Levels: One and One Half
Stories: 2
Patio & porch: Covered, Front Porch
Exterior features: Rain Gutters, Cable Access
Fencing: Partial,Chain Link,Wood,Privacy
Lot
Size: 9,147 Square Feet
Features: Curbs, Landscaped, Level
Details
Parcel number: 1311224007
Construction
Type & style
Home type: SingleFamily
Architectural style: Bungalow
Property subtype: Single Family Residence
Materials
Aluminum Siding
Foundation: Block, Poured Concrete
Roof: Composition
Condition
Year built: 1920
Utilities & green energy
Sewer: Public Sewer
Water: Public
Community & HOA
Community
Security: Smoke Detector(s)
Subdivision: Campbell's Woodland
Location
Region: Springfield
Financial & listing details
Price per square foot: $126/sqft
Tax assessed value: $70,400
Annual tax amount: $666
Date on market: 7/3/2026
Listing terms: Cash,VA Loan,FHA,Conventional
Road surface type: Asphalt, Gravel
Estimated market value
Zestimate®
$196,300
Estimated sales range
$186,000 - $206,000
Rent Zestimate®
$1,439/mo
Price history
Date
Event
Price
7/3/2026
Listed for sale
$200,000$126/sqft
Source: SOMOMLS as distributed by MLS GRID #60328023Report a problem
Explore the cost of this home by adjusting the details. Changes won't be saved.
Principal & interest
$1,547
Mortgage insurance
$0
Property taxes
$170
Home insurance
$105
HOA fees
$0
Utilities
Not included
All calculations are estimates and provided by Zillow, Inc. for informational purposes only. Actual amounts may vary.
HOA fees may include property taxes on listings classified as Co-Ops. Contact the listing agent and/or owner for fee details.
Mortgage interest rates are dependent on a number of factors, including credit score, down payment, and repayment length. Interest rate data provided by Zillow Group Marketplace, Inc. as of 1/1/1970 from various mortgage lenders with which we have lead or other similar arrangements; the Estimated Payment is an average of those rates.
See how much you could borrow to make a competitive offer.
Source: SOMOMLS as distributed by MLS GRID. This data may not be complete. We recommend contacting the local school district to confirm school assignments for this home.