Move-in ready and updated from top to bottom! This 4 bed, 2 full bath home offers peace of mind with a 3-year-old roof, new HVAC, new water heater, and all new plumbing. Inside you'll find new drywall, trim, LVP flooring, and all new interior and exterior doors throughout. The updated kitchen features a brand-new dishwasher, electric range, and garbage disposal, and the bathroom has been completely redone. The split-bedroom floor plan adds privacy, and 5 new windows let in plenty of natural light. Outside, enjoy a covered front porch, back patio, and a large fenced yard with a storage shed and convenient alley access. Fresh landscaping, new grass coming in, and a new front door give it great curb appeal. All the big-ticket items are done, so just move in and enjoy!
Pending
$189,900
2036 N Pickwick Avenue, Springfield, MO 65803
4beds
1,421sqft
Single Family Residence
Built in 1950
7,840 Square Feet Lot
$190,000 Zestimate®
$134/sqft
$-- HOA
What's special
Large fenced yardCovered front porchStorage shedUpdated kitchenBrand-new dishwasherConvenient alley accessElectric range
- 6 days
- 592
- 41
Zillow last checked:
Listing updated:
Listed by:
Ray Kittle 570-561-7657,
Keller Williams Local
Source: SOMOMLS as distributed by MLS GRID,MLS#: 60334921
Facts & features
Interior
Bedrooms & bathrooms
- Bedrooms: 4
- Bathrooms: 2
- Full bathrooms: 2
Rooms
- Room types: Family Room
Heating
- Central, Mini-Splits, Electric
Cooling
- Central Air
Appliances
- Included: Dishwasher, Free-Standing Electric Oven, Electric Water Heater, Disposal
- Laundry: Main Level
Features
- Solid Surface Counters
- Flooring: Luxury Vinyl
- Windows: Double Pane Windows
- Has basement: No
- Attic: Access Only:No Stairs
- Has fireplace: No
Interior area
- Total structure area: 1,421
- Total interior livable area: 1,421 sqft
- Finished area above ground: 1,421
- Finished area below ground: 0
Property
Parking
- Parking features: Driveway
- Has uncovered spaces: Yes
Features
- Levels: One
- Stories: 1
- Patio & porch: Patio, Front Porch, Rear Porch, Covered
- Exterior features: Rain Gutters
- Fencing: Privacy,Wood
- Has view: Yes
- View description: City
Lot
- Size: 7,840 Square Feet
- Features: Level
Details
- Parcel number: 1207109006
Construction
Type & style
- Home type: SingleFamily
- Property subtype: Single Family Residence
Materials
- Vinyl Siding
- Foundation: Crawl Space
- Roof: Composition
Condition
- Year built: 1950
Utilities & green energy
- Sewer: Public Sewer
- Water: Public
Green energy
- Energy efficient items: High Efficiency - 90%+
Community & HOA
Community
- Security: Fire Alarm
- Subdivision: Prospect Place
Location
- Region: Springfield
Financial & listing details
- Price per square foot: $134/sqft
- Tax assessed value: $45,700
- Annual tax amount: $432
- Date on market: 9/26/2026
- Listing terms: Cash,VA Loan,FHA,Conventional
- Road surface type: Asphalt
Estimated market value
$190,000
$181,000 - $200,000
$1,380/mo
Price history
| Date | Event | Price |
|---|---|---|
| 9/27/2026 | Pending sale | $189,900$134/sqft |
Source:  SOMOMLS as distributed by MLS GRID #60334921 Report a problem SOMOMLS as distributed by MLS GRID #60334921 Report a problem | ||
| 9/26/2026 | Listed for sale | $189,900+86.2%$134/sqft |
Source: SOMOMLS as distributed by MLS GRID #60334921 Report a problem | ||
| 4/25/2025 | Listing removed | $102,000$72/sqft |
Source:  ReeceNichols Real Estate #60286108 Report a problem ReeceNichols Real Estate #60286108 Report a problem | ||
| 1/30/2025 | Listed for sale | $102,000+45.9%$72/sqft |
Source: ReeceNichols Real Estate #60286108 Report a problem | ||
| 2/22/2022 | Sold | -- |
Source: Agent Provided Report a problem | ||
| 2/8/2022 | Pending sale | $69,900$49/sqft |
Source: SOMOMLS as distributed by MLS GRID #60205458 Report a problem | ||
| 1/14/2022 | Price change | $69,900-6.7%$49/sqft |
Source: SOMOMLS as distributed by MLS GRID #60205458 Report a problem | ||
| 12/23/2021 | Price change | $74,900-15.8%$53/sqft |
Source: SOMOMLS as distributed by MLS GRID #60205458 Report a problem | ||
| 11/14/2021 | Listed for sale | $89,000+11.4%$63/sqft |
Source: SOMOMLS as distributed by MLS GRID #60205458 Report a problem | ||
| 12/1/2020 | Listing removed | $79,900$56/sqft |
Source: EXP Realty, LLC #60167969 Report a problem | ||
| 7/9/2020 | Listed for sale | $79,900$56/sqft |
Source: EXP Realty, LLC #60167969 Report a problem | ||
| 6/30/2018 | Listing removed | $695 |
Source: Owner Report a problem | ||
| 6/20/2018 | Listed for rent | $695 |
Source: Owner Report a problem | ||
Public tax history
| Year | Property taxes | Tax assessment |
|---|---|---|
| 2025 | $433 +14.5% | $8,690 +23.3% |
| 2024 | $378 +0.6% | $7,050 |
| 2023 | $376 -4.5% | $7,050 -2.2% |
| 2022 | $394 +0% | $7,210 |
| 2021 | $394 +3.1% | $7,210 +7.8% |
| 2020 | $382 +0.8% | $6,690 -2% |
| 2018 | $379 +1.2% | $6,830 |
| 2017 | $374 | $6,830 |
| 2016 | $374 | $6,830 |
| 2015 | $374 +0.9% | $6,830 +12.5% |
| 2014 | $371 | $6,070 -47.2% |
| 2012 | -- | $11,500 |
| 2011 | -- | $11,500 +2.5% |
| 2010 | -- | $11,220 +0.2% |
| 2006 | $443 | $11,200 |
| 2005 | $443 +3.4% | $11,200 +18.3% |
| 2004 | $429 +0.4% | $9,470 |
| 2003 | $427 +1.5% | $9,470 |
| 2002 | $421 +16.3% | $9,470 |
| 2001 | $362 | $9,470 |
Find assessor info on the county website
Monthly payment
Est. payment
Payment breakdown
Explore the cost of this home by adjusting the details. Changes won't be saved.Climate risks
Neighborhood: Robberson
Nearby schools
Schools provided by the listing agent
- Elementary: SGF-Fremont
- Middle: SGF-Reed
- High: SGF-Hillcrest
Source: SOMOMLS as distributed by MLS GRID. This data may not be complete. We recommend contacting the local school district to confirm school assignments for this home.
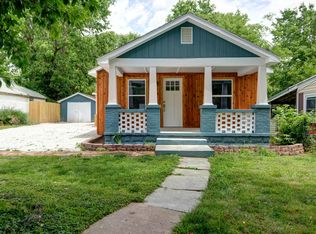
Similar homes
- $--3 bd2 ba1.2k sqft1725 N Fremont Ave, Springfield, MO 65803Auction
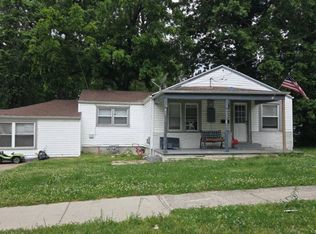 Auction.com 1
 - $190,5504 bd2 ba1.3k sqft944 W Division Street, Springfield, MO 65803Active
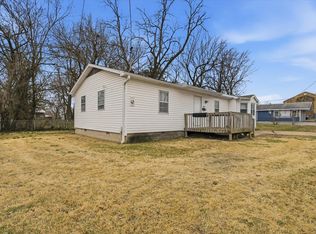
 MLS ID #60317538, Holt Homes Group, Keller Williams Local. SOMOMLS as distributed by MLS GRID
 - $197,0003 bd2 ba1.3k sqft904 E Smith Street, Springfield, MO 65803Active
 MLS ID #60332429, Heather Foster, EXP Realty LLC. SOMOMLS as distributed by MLS GRID
 - $--3 bd2 ba1.4k sqft3457 W Lombard St, Springfield, MO 65802Auction
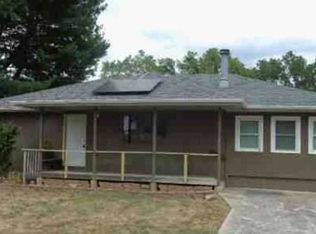 Xome
Xome - $174,7773 bd2 ba1.3k sqft2008 N Howard Avenue, Springfield, MO 65803ActiveMLS ID #60329221, Tracie Grube, Crutcher Real Estate Group LLC. SOMOMLS as distributed by MLS GRID
- $164,9003 bd1 ba1.1k sqft2648 N Howard Avenue, Springfield, MO 65803ActiveMLS ID #60320078, Amanda Kay Hammett, Realty ONE Group Grand. SOMOMLS as distributed by MLS GRID
- $200,0004 bd3 ba1.2k sqft1511 W Florida Street, Springfield, MO 65803ActiveMLS ID #60317924, Mariah Stone, Platinum Estates Realty Inc. SOMOMLS as distributed by MLS GRID
- $145,0004 bd2 ba1.3k sqft906 N Homewood Ave, Springfield, MO 65803For Sale
 MLS ID #26060637, Michael A Zouglas, REO Xpress, LLC. MARIS
 - $199,9004 bd2 ba1.6k sqft651 W Nichols Street, Springfield, MO 65802ActiveMLS ID #60331475, Paul A Dizmang, Dizmang Associates. SOMOMLS as distributed by MLS GRID
- $199,9993 bd2 ba1.2k sqft222 S Ken Avenue, Springfield, MO 65802ActiveMLS ID #60332218, Heintz + Nunn + Brown Group, Murney Associates - Primrose. SOMOMLS as distributed by MLS GRID
- $199,0004 bd2 ba1.3k sqft959 S Kickapoo Avenue, Springfield, MO 65804ActiveMLS ID #60320993, Matthew Aubuchon, 2 Leo's Real Estate LLC. SOMOMLS as distributed by MLS GRID
- $115,0002 bd1 ba1k sqft2038 N Douglas Avenue, Springfield, MO 65803ActiveMLS ID #60335138, Wes Litton, Keller Williams Local. SOMOMLS as distributed by MLS GRID
- $169,0003 bd2 ba1k sqft2565 E Atlantic Street, Springfield, MO 65803ActiveMLS ID #60317782, Heather Nicole Reed, H.E.R. Real Estate Office LLC. SOMOMLS as distributed by MLS GRID
- $159,0003 bd1 ba1.3k sqft1800 W Atlantic Street, Springfield, MO 65803ActiveMLS ID #60332982, Lindsey M Callery, Smith Realty. SOMOMLS as distributed by MLS GRID
- $152,0002 bd1 ba1.1k sqft2214 N Fay Avenue, Springfield, MO 65803ActiveMLS ID #60334811, Kristen D. Rippe, Professional Real Estate Group. SOMOMLS as distributed by MLS GRID
