Skip main navigation
Sold
  • $442,000

    2036 NE 49th Way, Hillsboro, OR 97124

    3beds
    1,632sqft
    Residential, Condominium, Townhouse
    Built in 2007
    -- sqft lot
    $416,000 Zestimate®
    $271/sqft
    $2,539 Estimated rent

    Home value

    $416,000

    $395,000 - $437,000

    $2,539/mo

    Zestimate® history
    Loading
    Loading...

    Owner options

    List your home for rent

    $2,539/mo

    Rent Zestimate®

    Find your next renter with Zillow Rental Manager. Plus, with online applications, you can quickly screen prospective tenants – for free.

    Learn more

    $2,539/mo

    Rent Zestimate®

    Refinance and save

    $3,034/mo

    Est. payment

    Refinancing to a lower rate could help reduce your monthly payments and save thousands over the life of the loan.

    See today's rates

    $3,034/mo

    Est. payment

    Explore your selling options

    Work with a Zillow partner agent

    Leverage their expertise and Zillow's premium Showcase listings to get your home seen by more buyers.

    Get started

    List with your own agent

    Get your home in front of millions of buyers by listing it on Zillow.

    Learn how to do it

    Sell it yourself

    Take full control of how buyers see your home on Zillow by listing For Sale by Owner (FSBO).

    List your home

    What's special

    Open concept floor planSmall yardOversized rooms
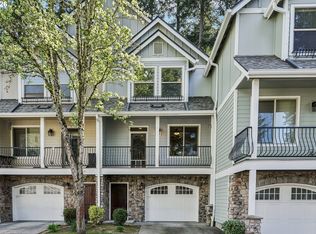
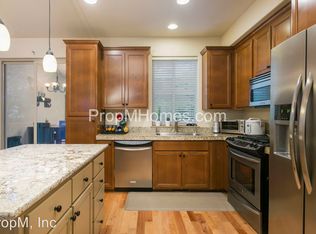
    Stunning and well-cared for condo in a premiere location. Close in but tucked away just enough to make for a very quiet street. Home is light & bright, clean, with plenty of privacy throughout. Open concept floor plan on main level w/half bath and oversized rooms upstairs make for very comfortable living. Enjoy a small yard backing to wooded area, perfect for a BBQ or pets. Minutes from Costco, Orenco Town Center, Hwy 26, max, shops, restaurants. Open House 6/29 4-6pm [Home Energy Score = 8. HES Report at https://rpt.greenbuildingregistry.com/hes/OR10218782]

    Zillow last checked:

    Listing updated:

    Listed by:

    Joe Reitzug 503-380-0246,

    Cascade Hasson Sotheby's International Realty,

    Makayla Mast 503-929-2503,

    Cascade Hasson Sotheby's International Realty

    Bought with:

    Barbara Miller, 200107088

    MORE Realty

    Source: RMLS (OR),MLS#: 23686280MLS Logo

    Facts & features

    Interior

    Bedrooms & bathrooms
    • Bedrooms: 3
    • Bathrooms: 3
    • Full bathrooms: 2
    • Partial bathrooms: 1
    • Main level bathrooms: 1
    Primary bedroom
    • Features: Bathtub With Shower, Vaulted Ceiling
    • Level: Upper
    Bedroom 2
    • Features: Ceiling Fan, Vaulted Ceiling
    • Level: Upper
    Dining room
    • Level: Main
    Kitchen
    • Features: Island, Granite
    • Level: Main
    Living room
    • Features: Deck, Fireplace
    • Level: Main
    Heating
    • Forced Air, Fireplace(s)
    Cooling
    • Central Air
    Appliances
    • Included: Gas Appliances, Microwave, Stainless Steel Appliance(s), Gas Water Heater
    • Laundry: Hookup Available, Laundry Room
    Features
    • Balcony, Ceiling Fan(s), Vaulted Ceiling(s), Kitchen Island, Granite, Bathtub With Shower
    • Flooring: Hardwood, Tile, Wall to Wall Carpet
    • Windows: Double Pane Windows
    • Basement: None
    • Number of fireplaces: 1
    • Fireplace features: Gas
    Interior area
    • Total structure area: 1,632
    • Total interior livable area: 1,632 sqft

    Property

    Parking
    • Total spaces: 2
    • Parking features: Driveway, Off Street, Condo Garage (Attached), Tandem
    • Garage spaces: 2
    • Has uncovered spaces: Yes
    Accessibility
    • Accessibility features: Garage On Main, Accessibility
    Features
    • Stories: 3
    • Patio & porch: Deck
    • Exterior features: Balcony
    • Has view: Yes
    • View description: Trees/Woods
    Lot
    • Features: Level, Trees
    Details
    • Parcel number: R2153111
    • Zoning: R-9

    Construction

    Type & style
    • Home type: Townhouse
    • Architectural style: Craftsman
    • Property subtype: Residential, Condominium, Townhouse
    Materials
    • Cement Siding
    • Foundation: Concrete Perimeter
    • Roof: Composition
    Condition
    • Resale
    • New construction: No
    • Year built: 2007

    Utilities & green energy

    • Gas: Gas
    • Sewer: Public Sewer
    • Water: Public
    • Utilities for property: Cable Connected

    Community & neighborhood

    Security
    • Security features: None
    Location
    • Region: Hillsboro
    • Subdivision: Travertine Condos

    HOA & financial

    HOA
    • Has HOA: Yes
    • HOA fee: $330 monthly
    • Amenities included: Commons, Exterior Maintenance, Insurance, Maintenance Grounds, Management, Road Maintenance

    Other

    Other facts
    • Listing terms: Cash,Conventional,FHA,VA Loan
    • Road surface type: Paved

    Price history

    DateEventPrice
    8/18/2023Sold$442,000+2.8%$271/sqft
    Source: RMLS (OR) #23686280 Report a problem
    7/10/2023Pending sale$429,900$263/sqft
    Source: RMLS (OR) #23686280 Report a problem
    6/20/2023Listed for sale$429,900+124%$263/sqft
    Source: RMLS (OR) #23686280 Report a problem
    8/26/2013Sold$191,900$118/sqft
    Source: Public Record Report a problem

    Public tax history

    YearProperty taxesTax assessment
    2025$4,403 +0.4%$268,370 +3%
    2024$4,387 +2.9%$260,560 +3%
    2023$4,262 +2.8%$252,980 +3%
    2022$4,147 +2.1%$245,620
    2021$4,063 +2.2%--
    2020$3,976 +3%$231,530 +3%
    2019$3,861 +4.5%$224,790
    2018$3,696 $224,790 +6.1%
    2017$3,696 +6.7%$211,900 +3%
    2016$3,465 $205,730 +3%
    2015$3,465 +5.8%$199,740 +3%
    2014$3,275 +2.2%$193,930 +3%
    2013$3,204 +3.7%$188,290 +3%
    2012$3,090 +2.3%$182,810 -7.8%
    2011$3,021 +1.3%$198,240 -19.6%
    2010$2,983 +3.6%$246,500 -5.2%
    2009$2,880 +5.8%$259,920 -7.7%
    2008$2,722 +117.6%$281,540 +109.9%
    2007$1,251 $134,100

    Find assessor info on the county website

    Neighborhood: 97124

    Nearby schools

    GreatSchools rating
    Schools provided by the listing agent
    • Elementary: West Union
    • Middle: Poynter
    • High: Liberty

    Source: RMLS (OR). This data may not be complete. We recommend contacting the local school district to confirm school assignments for this home.

    Get a cash offer in 3 minutes
    Find out how much your home could sell for in as little as 3 minutes with a no-obligation cash offer.
    Estimated market value
    $416,000
    Get a cash offer in 3 minutes
    Find out how much your home could sell for in as little as 3 minutes with a no-obligation cash offer.
    Estimated market value
    $416,000