Available now for the first time in 35 years- this breathtakingly beautiful home with mature landscaping on nearly a HALF ACRE has been lovingly cared for and improved by its previous owners. This gorgeous Forest Ridge home has a NEW ROOF (April 2025) with transferable warranty, COMPLETE PEX PLUMBING REPIPE (March 2025), NEWER HVAC (2022), NEWER WINDOWS AND DOORS (2015) and NEW PAINT (April 2025). As you walk up the paver walkway through the jasmine wrapped archway, you’re greeted by the sound of water echoing off the courtyard fountain. Walk through the double front door and you’ll notice a custom staircase made of hand cut African Sapili hardwood. To the left, the dining space has seating for 10 and offers gorgeous views of the courtyard. The main level features an open concept floor plan with cork floors, and a custom kitchen with solid birchwood cabinetry and granite counter tops. There is even a push button downdraft at the cooktop! Make your way downstairs and you’ll find the primary living room with custom built in bookshelves and wood box around the wood burning fireplace, access to the back yard and garage, and a half bathroom. Upstairs you’ll find 4 spacious bedrooms, one currently outfitted as an office, and two additional bathrooms. The primary bedroom is massive and offers a dual sink vanity, updated shower, and walk in closet with built-ins. Finally, exit the brand new French doors to the recently updated back porch and enjoy a gardener’s dream backyard, impeccably maintained and featuring a wide array of native Florida plants and trees, including a granddaddy oak and several variations of palms. Other notable upgrades include - French drain field, Sentricon pest control system, hurricane clips on trusses, and Electrical service was upgraded to provide a 30-amp service for an RV. All this, tucked away in one of Gainesville’s most sought-after neighborhoods! Don’t miss out.
Sold for $538,400
$538,400
2036 NW 17th Ln, Gainesville, FL 32605
4beds
2,222sqft
Single Family Residence
Built in 1969
0.45 Acres Lot
$521,700 Zestimate®
$242/sqft
$2,820 Estimated rent
Home value
$521,700
$475,000 - $574,000
$2,820/mo
Zestimate® history
Owner options
List your home for rent
$2,820/mo
Rent Zestimate®
Find your next renter with Zillow Rental Manager. Plus, with online applications, you can quickly screen prospective tenants – for free.
$2,820/mo
Rent Zestimate®
Refinance and save
$3,897/mo
Est. payment
Refinancing to a lower rate could help reduce your monthly payments and save thousands over the life of the loan.
$3,897/mo
Est. payment
Explore your selling options
Work with a Zillow partner agent
Leverage their expertise and Zillow's premium Showcase listings to get your home seen by more buyers.
Get startedList with your own agent
Get your home in front of millions of buyers by listing it on Zillow.
Learn how to do itSell it yourself
Take full control of how buyers see your home on Zillow by listing For Sale by Owner (FSBO).
List your homeWhat's special
Courtyard fountainBack porchSpacious bedroomsNew roofCustom staircaseGranite countertopsFrench doors
Zillow last checked:
Listing updated:
Listed by:
Jonathan Mills 352-672-4467,
KELLER WILLIAMS GAINESVILLE REALTY PARTNERS 352-240-0600,
Alan Hardman,
KELLER WILLIAMS GAINESVILLE REALTY PARTNERS
Bought with:
Christine Bohn, 659643
RE/MAX PROFESSIONALS
Source: Stellar MLS,MLS#: GC530465 Originating MLS: Orlando Regional
Originating MLS: Orlando Regional
Facts & features
Interior
Bedrooms & bathrooms
- Bedrooms: 4
- Bathrooms: 3
- Full bathrooms: 2
- 1/2 bathrooms: 1
Primary bedroom
- Features: Walk-In Closet(s)
- Level: Third
Bedroom 2
- Features: Built-in Closet
- Level: Third
Bedroom 3
- Features: Built-in Closet
- Level: Third
Bedroom 4
- Features: Built-in Closet
- Level: Third
Primary bathroom
- Level: Third
Bathroom 2
- Level: Third
Bathroom 3
- Level: First
Kitchen
- Level: Second
Living room
- Level: First
Heating
- Natural Gas
Cooling
- Central Air
Appliances
- Included: Oven, Cooktop, Dishwasher, Refrigerator
- Laundry: Inside, Laundry Room
Features
- Built-in Features, Ceiling Fan(s), Eating Space In Kitchen, PrimaryBedroom Upstairs, Solid Surface Counters, Stone Counters, Walk-In Closet(s)
- Flooring: Carpet, Cork, Tile, Hardwood
- Doors: French Doors
- Windows: Double Pane Windows, Shades, Window Treatments
- Has fireplace: Yes
- Fireplace features: Wood Burning
Interior area
- Total structure area: 2,768
- Total interior livable area: 2,222 sqft
Property
Parking
- Total spaces: 2
- Parking features: Garage - Attached
- Attached garage spaces: 2
Features
- Levels: Three Or More
- Stories: 3
- Patio & porch: Deck, Porch
- Exterior features: Lighting, Other
- Fencing: Chain Link
- Has view: Yes
- View description: Trees/Woods
Lot
- Size: 0.45 Acres
- Residential vegetation: Trees/Landscaped
Details
- Parcel number: 09018038000
- Zoning: RSF1
- Special conditions: None
Construction
Type & style
- Home type: SingleFamily
- Property subtype: Single Family Residence
Materials
- Block, Concrete, Wood Siding
- Foundation: Crawlspace, Slab
- Roof: Shingle
Condition
- New construction: No
- Year built: 1969
Utilities & green energy
- Sewer: Public Sewer
- Water: Public
- Utilities for property: Electricity Connected, Water Connected
Community & HOA
Community
- Pet fee: $0 monthly
- Subdivision: FOREST RIDGE
HOA
- Has HOA: Yes
- HOA fee: $3 monthly
Location
- Region: Gainesville
Financial & listing details
- Price per square foot: $242/sqft
- Tax assessed value: $359,155
- Annual tax amount: $2,927
- Date on market: 4/30/2025
- Cumulative days on market: 12 days
- Listing terms: Cash,Conventional,FHA,VA Loan
- Ownership: Fee Simple
- Total actual rent: 0
- Electric utility on property: Yes
- Road surface type: Paved
Price history
| Date | Event | Price |
|---|---|---|
| 6/12/2025 | Sold | $538,400-2.1%$242/sqft |
Source:  Stellar MLS #GC530465 Report a problem Stellar MLS #GC530465 Report a problem | ||
| 5/13/2025 | Pending sale | $549,900$247/sqft |
Source: Stellar MLS #GC530465 Report a problem | ||
| 4/30/2025 | Listed for sale | $549,900$247/sqft |
Source: Stellar MLS #GC530465 Report a problem | ||
Public tax history
| Year | Property taxes | Tax assessment |
|---|---|---|
| 2025 | $3,051 +4.2% | $168,821 +2.9% |
| 2024 | $2,927 +2.6% | $164,063 +3% |
| 2023 | $2,853 +5.9% | $159,284 +3% |
| 2022 | $2,695 +1.3% | $154,645 +3% |
| 2021 | $2,660 +1.9% | $150,141 +1.4% |
| 2020 | $2,612 +0.3% | $148,068 +2.3% |
| 2019 | $2,604 | $144,739 +1.9% |
| 2018 | $2,604 +8.4% | $142,040 +2.1% |
| 2017 | $2,403 +0.1% | $139,120 +2.1% |
| 2016 | $2,401 +1.8% | $136,260 +0.7% |
| 2015 | $2,360 -1.3% | $135,320 +0.8% |
| 2014 | $2,390 +0.2% | $134,250 -11% |
| 2013 | $2,384 | $150,800 -4.1% |
| 2012 | -- | $157,200 +24.5% |
| 2011 | -- | $126,280 -28.1% |
| 2010 | -- | $175,700 -4% |
| 2009 | -- | $183,100 -13.6% |
| 2008 | -- | $211,900 -7.9% |
| 2007 | -- | $230,100 +19.5% |
| 2006 | -- | $192,600 +20.8% |
| 2005 | -- | $159,400 +12.4% |
| 2004 | -- | $141,800 +17% |
| 2003 | -- | $121,200 |
| 2002 | -- | $121,200 +8.1% |
| 2001 | -- | $112,100 +4.9% |
| 2000 | -- | $106,900 |
Find assessor info on the county website
Neighborhood: Forest Ridge
Nearby homes
- $549,3005 bd3 ba3k sqft2046 NW 17th Ln, Gainesville, FL 32605Off Market
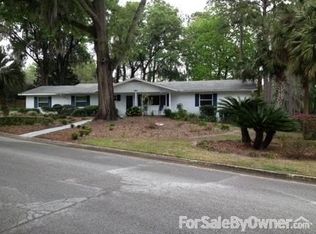
- $392,2005 bd2 ba2.7k sqft2026 NW 17th Ln, Gainesville, FL 32605Off Market
- $580,4004 bd3 ba3.1k sqft2035 NW 18th Ln, Gainesville, FL 32605Off Market
- $422,6004 bd3 ba2.1k sqft2045 NW 18th Ln, Gainesville, FL 32605Off Market
- $432,4003 bd3 ba2.5k sqft2025 NW 18th Ln, Gainesville, FL 32605Off Market
- $383,7003 bd2 ba1.8k sqft1705 NW 21st St, Gainesville, FL 32605Off Market
- $479,0003 bd2 ba2.9k sqft2055 NW 18th Ln, Gainesville, FL 32605Off Market
- $446,5004 bd3 ba2.5k sqft2016 NW 17th Ln, Gainesville, FL 32605Off Market
Nearby schools
GreatSchools rating
- 5/10Caroline Beatrice Parker ElementaryGrades: K-5Distance: 0.8 mi
- 6/10Gainesville High SchoolGrades: 8-12Distance: 0.6 mi
- 3/10Westwood Middle SchoolGrades: 6-8Distance: 1.2 mi
Schools provided by the listing agent
- Elementary: Carolyn Beatrice Parker Elementary
- Middle: Westwood Middle School-AL
- High: Gainesville High School-AL
Source: Stellar MLS. This data may not be complete. We recommend contacting the local school district to confirm school assignments for this home.
Get a cash offer in 3 minutes
Find out how much your home could sell for in as little as 3 minutes with a no-obligation cash offer.
Estimated market value
$521,700
Get a cash offer in 3 minutes
Find out how much your home could sell for in as little as 3 minutes with a no-obligation cash offer.
Estimated market value
$521,700
- Florida
- Alachua County
- Gainesville
- 32605
- Forest Ridge
- 2036 NW 17th Ln
Nearby cities
Nearby neighborhoods
Nearby zip codes
Other Gainesville Topics
