Welcome to 2036 Northwood Lane, an impeccably maintained 1,973 square foot ranch home offering the perfect layout for easy, one-floor living. Tucked away from the hustle and bustle, this 3 bedroom, 2 bathroom home features vaulted ceilings, abundant natural light, and a natural flow that feels spacious immediately upon entering. The expansive living room serves as the heart of the home, with a cozy gas fireplace positioned for viewing from both the living area and the kitchen. The kitchen provides excellent functionality with ample oak cabinetry, built-in pantry storage, and a breakfast bar. Adjacent to the kitchen is a dedicated eat-in dining area that flows seamlessly into the light-filled sunroom, creating an ideal setup for morning coffee or casual meals. The sunroom provides direct access to a semi-private courtyard surrounded by large, mature trees, offering a tranquil outdoor retreat. The primary suite functions as a quiet retreat, offering a large ensuite bathroom with a built-in makeup vanity and a walk-in shower complete with a glass door, along with a massive walk-in closet featuring built-in organizers. Two additional bedrooms share a secondary bathroom, offering flexibility for guests or a home office. A dedicated laundry room includes a convenient utility sink and extra cabinet storage while the oversized two car garage provides extensive storage solutions with built-in shelving and significant attic space. The property also features a brand-new in-ground sprinkler system for easy lawn maintenance. The prime location is just minutes from the vibrant Indianapolis Boulevard corridor with access to major shops, dining, and services, as well as the green spaces and recreation of White Oak Park. Don't miss out on this one, schedule your private tour today!
Closed
$392,000
2036 Northwood Ln, Highland, IN 46322
3beds
1,973sqft
Single Family Residence
Built in 1999
8,398 Square Feet Lot
$393,700 Zestimate®
$199/sqft
$2,589 Estimated rent
Home value
$393,700
$362,000 - $425,000
$2,589/mo
Zestimate® history
Owner options
List your home for rent
$2,589/mo
Rent Zestimate®
Find your next renter with Zillow Rental Manager. Plus, with online applications, you can quickly screen prospective tenants – for free.
$2,589/mo
Rent Zestimate®
Refinance and save
$2,611/mo
Est. payment
Refinancing to a lower rate could help reduce your monthly payments and save thousands over the life of the loan.
$2,611/mo
Est. payment
Explore your selling options
Work with a Zillow partner agent
Leverage their expertise and Zillow's premium Showcase listings to get your home seen by more buyers.
Get startedList with your own agent
Get your home in front of millions of buyers by listing it on Zillow.
Learn how to do itSell it yourself
Take full control of how buyers see your home on Zillow by listing For Sale by Owner (FSBO).
List your homeWhat's special
Light-filled sunroomVaulted ceilingsAbundant natural lightDedicated eat-in dining areaBuilt-in pantry storageBreakfast barAmple oak cabinetry
Zillow last checked:
Listing updated:
Listed by:
Marcus Staples,
Better Homes and Gardens Real 219-999-8990,
Eric Siedschlag,
Better Homes and Gardens Real
Bought with:
Michael Cacovski, RB14050465
Century 21 Circle
Source: NIRA as distributed by MLS GRID,MLS#: 836894
Facts & features
Interior
Bedrooms & bathrooms
- Bedrooms: 3
- Bathrooms: 2
- Full bathrooms: 1
- 3/4 bathrooms: 1
Rooms
- Room types: Bedroom 2, Primary Bedroom, Living Room, Laundry, Kitchen, Dining Room, Bedroom 3
Primary bedroom
- Area: 247
- Dimensions: 19.0 x 13.0
Bedroom 2
- Area: 130
- Dimensions: 13.0 x 10.0
Bedroom 3
- Area: 195
- Dimensions: 13.0 x 15.0
Dining room
- Description: Eat-In Dining Area
- Area: 96
- Dimensions: 12.0 x 8.0
Dining room
- Description: Formal Dining Area
- Area: 176
- Dimensions: 16.0 x 11.0
Kitchen
- Area: 168
- Dimensions: 12.0 x 14.0
Laundry
- Area: 64
- Dimensions: 8.0 x 8.0
Living room
- Description: Featuring Gas Fireplace
- Area: 361
- Dimensions: 19.0 x 19.0
Sunroom
- Area: 120
- Dimensions: 12.0 x 10.0
Heating
- Natural Gas, Forced Air
Appliances
- Included: Dryer, Washer, Refrigerator, Dishwasher, Disposal
- Laundry: Laundry Room, Sink, Main Level
Features
- Ceiling Fan(s), Walk-In Closet(s), Vaulted Ceiling(s), Laminate Counters, High Ceilings, Eat-in Kitchen, Entrance Foyer, Double Vanity
- Windows: Blinds
- Has basement: No
- Number of fireplaces: 1
- Fireplace features: Gas, Living Room, Gas Log
Interior area
- Total structure area: 1,973
- Total interior livable area: 1,973 sqft
- Finished area above ground: 1,973
Property
Parking
- Total spaces: 2
- Parking features: Attached, Paved, On Street, Kitchen Level, Garage Faces Front, Driveway, Asphalt, Off Street, Garage Door Opener
- Attached garage spaces: 2
- Has uncovered spaces: Yes
Features
- Levels: One
- Patio & porch: Patio
- Exterior features: None
- Pool features: None
- Has view: Yes
- View description: Neighborhood
Lot
- Size: 8,398 Square Feet
- Features: Back Yard, Sprinklers In Rear, Sprinklers In Front, Rectangular Lot, Paved, Landscaped, Front Yard, Few Trees
Details
- Parcel number: 450732255008000026
- Special conditions: None
Construction
Type & style
- Home type: SingleFamily
- Property subtype: Single Family Residence
Condition
- New construction: No
- Year built: 1999
Utilities & green energy
- Sewer: Public Sewer
- Water: Public
- Utilities for property: Electricity Connected, Water Connected, Underground Utilities, Sewer Connected, Natural Gas Connected
Community & HOA
Community
- Security: Smoke Detector(s)
- Subdivision: White Oak Estates
HOA
- Has HOA: Yes
- Amenities included: Management
- Services included: Maintenance Grounds, Snow Removal
- HOA fee: $130 monthly
- HOA name: Easton Park HOA
- HOA phone: 219-718-4999
Location
- Region: Highland
Financial & listing details
- Price per square foot: $199/sqft
- Tax assessed value: $344,600
- Annual tax amount: $3,445
- Date on market: 4/10/2026
- Listing agreement: Exclusive Right To Sell
- Listing terms: Cash,VA Loan,FHA,Conventional
Price history
| Date | Event | Price |
|---|---|---|
| 5/8/2026 | Sold | $392,000+0.5%$199/sqft |
Source:  NIRA as distributed by MLS GRID #836894 Report a problem NIRA as distributed by MLS GRID #836894 Report a problem | ||
| 4/13/2026 | Pending sale | $389,900$198/sqft |
Source: NIRA as distributed by MLS GRID #836894 Report a problem | ||
| 4/10/2026 | Listed for sale | $389,900$198/sqft |
Source: NIRA as distributed by MLS GRID #836894 Report a problem | ||
Public tax history
| Year | Property taxes | Tax assessment |
|---|---|---|
| 2025 | $3,208 +1.9% | $344,600 +7.4% |
| 2024 | $3,147 +8.8% | $320,800 +1.9% |
| 2023 | $2,893 +15.6% | $314,700 +8.8% |
| 2022 | $2,503 +5.6% | $289,300 +15.6% |
| 2021 | $2,370 +2.1% | $250,300 +5.6% |
| 2020 | $2,322 -15.5% | $237,000 +2.1% |
| 2019 | $2,747 -0.7% | $232,200 +1.2% |
| 2018 | $2,767 +3.3% | $229,400 +0.9% |
| 2017 | $2,678 | $227,300 +3% |
| 2016 | $2,678 +2% | $220,700 +0.7% |
| 2014 | $2,627 -2.7% | $219,100 -4% |
| 2013 | $2,698 -9.3% | $228,200 -4% |
| 2012 | $2,977 -10.8% | $237,800 -5.3% |
| 2011 | $3,338 +7.7% | $251,100 |
| 2010 | $3,098 | $251,100 |
| 2009 | -- | $251,100 +13.6% |
| 2007 | -- | $221,100 +17.9% |
| 2006 | -- | $187,600 |
| 2005 | -- | $187,600 |
| 2004 | -- | $187,600 +135.7% |
| 2003 | -- | $79,600 |
| 2002 | -- | $79,600 +200% |
| 2001 | -- | $26,530 |
Find assessor info on the county website
Neighborhood: 46322
Nearby homes
- $380,7003 bd2 ba2.2k sqft2032 Northwood Ln, Highland, IN 46322Off Market
- $352,5002 bd2 ba1.7k sqft2042 Northwood Ln, Highland, IN 46322Off Market
- $219,5002 bd2 ba1.3k sqft9835 Wildwood Cir UNIT 2-A, Munster, IN 46321Sold
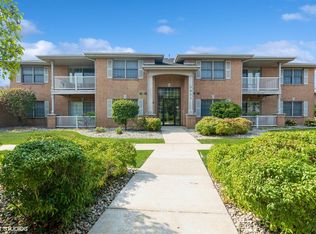
- $393,8003 bd2 ba1.9k sqft2043 Cedar Cir, Highland, IN 46322Off Market
- $--2 bd2 ba1.3k sqft9815 Wildwood Ct, Highland, IN 46322Off Market
- $462,1003 bd2 ba2.7k sqft2026 Northwood Ln, Highland, IN 46322Off Market
- $343,2002 bd2 ba1.6k sqft2048 Northwood Ln, Highland, IN 46322Off Market
- $595,1004 bd3 ba2.9k sqft2039 Cedar Cir, Highland, IN 46322Off Market
Nearby schools
GreatSchools rating
- 8/10Allen J Warren Elementary SchoolGrades: K-5Distance: 1.1 mi
- 5/10Highland Middle SchoolGrades: 6-8Distance: 1.5 mi
- 8/10Highland High SchoolGrades: 9-12Distance: 1.4 mi
Get a cash offer in 3 minutes
Find out how much your home could sell for in as little as 3 minutes with a no-obligation cash offer.
Estimated market value
$393,700
Get a cash offer in 3 minutes
Find out how much your home could sell for in as little as 3 minutes with a no-obligation cash offer.
Estimated market value
$393,700
- Indiana
- Lake County
- Highland
- 46322
- 2036 Northwood Ln
Nearby cities
Nearby zip codes
Other Highland Topics
