Nestled in the heart of desirable Abington Township, this charming 3 bedroom 1 1/2 bath home offers a wonderful opportunity to own a home in one of Montgomery County's most sought-after communities. With approximately 1,392 square feet of living space, this home features a functional layout with spacious living and dining areas, updated kitchen with quartz countertop, nice size bedrooms and plenty of natural light throughout. Built in 1925, it offers classic character and the chance to add your own personal touches. Outside you will find a generous yard to create your own oasis whether you enjoy gardening, swimming, entertaining or need some extra space for tinkering with odds and ends. Enjoy off street parking as well, up to 4 spaces if you pull into the side yard. So many possibilities! Conveniently located near parks, shopping, restaurants, public transportation, hospitals, and major commuter routes, you'll enjoy easy access to everything Abington has to offer. Whether you are a first time home buyer, looking to downsize or your next investment opportunity, this home is full of potential and ready for it's next chapter with you!!
Sold for $325,000
$325,000
2036 Old Welsh Rd, Abington, PA 19001
3beds
1,392sqft
Single Family Residence
Built in 1925
5,755 Square Feet Lot
$325,100 Zestimate®
$233/sqft
$2,540 Estimated rent
Home value
$325,100
$306,000 - $345,000
$2,540/mo
Zestimate® history
Owner options
List your home for rent
$2,540/mo
Rent Zestimate®
Find your next renter with Zillow Rental Manager. Plus, with online applications, you can quickly screen prospective tenants – for free.
$2,540/mo
Rent Zestimate®
Refinance and save
$2,240/mo
Est. payment
Refinancing to a lower rate could help reduce your monthly payments and save thousands over the life of the loan.
$2,240/mo
Est. payment
Explore your selling options
Work with a Zillow partner agent
Leverage their expertise and Zillow's premium Showcase listings to get your home seen by more buyers.
Get startedList with your own agent
Get your home in front of millions of buyers by listing it on Zillow.
Learn how to do itSell it yourself
Take full control of how buyers see your home on Zillow by listing For Sale by Owner (FSBO).
List your homeWhat's special
Classic characterGenerous yardNice size bedrooms
Zillow last checked:
Listing updated:
Listed by:
Kurt Davidheiser 610-844-1196,
Springer Realty Group,
Co-Listing Agent: Rebekah N Fisher 484-651-4931,
Springer Realty Group
Bought with:
Bob Smith Smith, RS303847
Homestarr Realty
Source: Bright MLS,MLS#: PAMC2187134
Facts & features
Interior
Bedrooms & bathrooms
- Bedrooms: 3
- Bathrooms: 2
- Full bathrooms: 1
- 1/2 bathrooms: 1
- Main level bathrooms: 2
- Main level bedrooms: 3
Rooms
- Room types: Living Room, Dining Room, Bedroom 2, Bedroom 3, Kitchen, Breakfast Room, Bedroom 1
Bedroom 1
- Features: Flooring - Laminate Plank, Ceiling Fan(s)
- Level: Upper
- Area: 204 Square Feet
- Dimensions: 12 X 17
Bedroom 2
- Features: Flooring - HardWood
- Level: Upper
- Area: 143 Square Feet
- Dimensions: 11 X 13
Bedroom 3
- Features: Flooring - HardWood
- Level: Upper
- Area: 100 Square Feet
- Dimensions: 10 X 10
Breakfast room
- Features: Flooring - Laminate Plank, Ceiling Fan(s)
- Level: Main
- Area: 91 Square Feet
- Dimensions: 7 X 13
Dining room
- Features: Ceiling Fan(s), Flooring - HardWood
- Level: Main
- Area: 182 Square Feet
- Dimensions: 13 X 14
Kitchen
- Features: Flooring - Laminate Plank, Pantry, Track Lighting
- Level: Main
- Area: 200 Square Feet
- Dimensions: 10 X 20
Living room
- Features: Flooring - HardWood, Ceiling Fan(s)
- Level: Main
- Area: 342 Square Feet
- Dimensions: 19 X 18
Heating
- Forced Air, Natural Gas
Cooling
- None, Electric
Appliances
- Included: Gas Water Heater
Features
- Flooring: Hardwood, Laminate, Vinyl
- Basement: Unfinished
- Has fireplace: No
Interior area
- Total structure area: 1,392
- Total interior livable area: 1,392 sqft
- Finished area above ground: 1,392
- Finished area below ground: 0
Property
Parking
- Total spaces: 6
- Parking features: Crushed Stone, On Street, Driveway, Off Street
- Uncovered spaces: 3
Accessibility
- Accessibility features: None
Features
- Levels: Two
- Stories: 2
- Pool features: None
- Fencing: Picket,Wood
Lot
- Size: 5,755 Square Feet
- Dimensions: 50.00 x 0.00
- Features: Suburban
Details
- Additional structures: Above Grade, Below Grade
- Parcel number: 300048860007
- Zoning: RESIDENTIAL
- Special conditions: Standard
Construction
Type & style
- Home type: SingleFamily
- Architectural style: Cape Cod
- Property subtype: Single Family Residence
Materials
- Vinyl Siding
- Foundation: Block
- Roof: Pitched,Shingle
Condition
- Good
- New construction: No
- Year built: 1925
Utilities & green energy
- Electric: 200+ Amp Service
- Sewer: Public Sewer
- Water: Public
- Utilities for property: Cable Connected, Cable
Community & HOA
Community
- Subdivision: Overlook Hills
HOA
- Has HOA: No
Location
- Region: Abington
- Municipality: ABINGTON TWP
Financial & listing details
- Price per square foot: $233/sqft
- Tax assessed value: $103,460
- Annual tax amount: $5,242
- Date on market: 7/15/2026
- Listing agreement: Exclusive Agency
- Listing terms: Cash,Conventional
- Inclusions: Washer And Dryer In As Is Condition With No Financial Value.
- Ownership: Fee Simple
- Road surface type: Paved
Price history
| Date | Event | Price |
|---|---|---|
| 8/21/2026 | Sold | $325,000$233/sqft |
Source:  Bright MLS #PAMC2187134 Report a problem Bright MLS #PAMC2187134 Report a problem | ||
| 7/21/2026 | Pending sale | $325,000$233/sqft |
Source: Bright MLS #PAMC2187134 Report a problem | ||
| 7/15/2026 | Listed for sale | $325,000+225%$233/sqft |
Source: Bright MLS #PAMC2187134 Report a problem | ||
| 6/13/2002 | Sold | $100,000$72/sqft |
Source: Agent Provided Report a problem | ||
Public tax history
| Year | Property taxes | Tax assessment |
|---|---|---|
| 2025 | $4,984 +5.3% | $103,460 |
| 2024 | $4,734 | $103,460 |
| 2023 | $4,734 +6.5% | $103,460 |
| 2022 | $4,444 +5.7% | $103,460 |
| 2021 | $4,205 +0.4% | $103,460 |
| 2020 | $4,187 +1% | $103,460 |
| 2019 | $4,145 +0.6% | $103,460 |
| 2018 | $4,120 +3.4% | $103,460 |
| 2017 | $3,983 +3.2% | $103,460 |
| 2016 | $3,861 +3.1% | $103,460 |
| 2015 | $3,744 +3.6% | $103,460 |
| 2014 | $3,613 +0.2% | $103,460 |
| 2013 | $3,607 +0.6% | $103,460 |
| 2012 | $3,587 +1.3% | $103,460 |
| 2011 | $3,540 +2.4% | $103,460 |
| 2010 | $3,458 -0.5% | $103,460 |
| 2009 | $3,474 +2% | $103,460 |
| 2008 | $3,405 +3.6% | -- |
| 2007 | $3,287 +5.8% | -- |
| 2006 | $3,108 +5.1% | -- |
| 2005 | $2,958 +6.8% | -- |
| 2004 | $2,769 +0.7% | -- |
| 2003 | $2,750 +3.3% | -- |
| 2002 | $2,663 +7.4% | -- |
| 2000 | $2,480 +4.7% | -- |
| 1999 | $2,368 | -- |
Find assessor info on the county website
Neighborhood: 19001
Nearby homes
- $525,3004 bd3 ba2.3k sqft2038 Old Welsh Rd, Abington, PA 19001Off Market
- $289,6002 bd1 ba1k sqft2032 Old Welsh Rd, Abington, PA 19001Off Market
- $589,9003 bd2 ba2k sqft2044 Old Welsh Rd, Abington, PA 19001Off Market
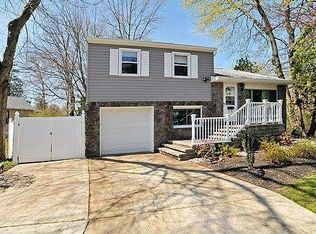
- $457,6003 bd2 ba2k sqft2044 Welsh Rd, Abington, PA 19001Off Market
- $379,7004 bd2 ba1.2k sqft2030 Old Welsh Rd, Abington, PA 19001Off Market
- $292,0003 bd1 ba1.1k sqft1728 Webster Ave, Abington, PA 19001Off Market
- $383,6003 bd2 ba1.1k sqft2035 Old Welsh Rd, Abington, PA 19001Off Market
- $552,1004 bd2 ba3k sqft2039 Old Welsh Rd, Abington, PA 19001Off Market
Nearby schools
GreatSchools rating
- 9/10Overlook SchoolGrades: K-5Distance: 0.1 mi
- 7/10Abington Junior High SchoolGrades: 6-8Distance: 1.4 mi
- 8/10Abington Senior High SchoolGrades: 9-12Distance: 1.7 mi
Schools provided by the listing agent
- District: Abington
Source: Bright MLS. This data may not be complete. We recommend contacting the local school district to confirm school assignments for this home.
Get a cash offer in 3 minutes
Find out how much your home could sell for in as little as 3 minutes with a no-obligation cash offer.
Estimated market value
$325,100
Get a cash offer in 3 minutes
Find out how much your home could sell for in as little as 3 minutes with a no-obligation cash offer.
Estimated market value
$325,100
- Pennsylvania
- Montgomery County
- Abington
- 19001
- 2036 Old Welsh Rd
