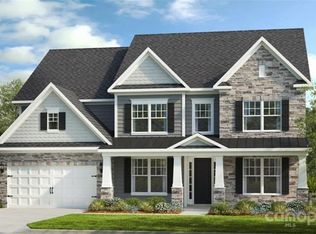
Stunning 1.5-story Arts & Crafts home featuring an open and spacious floor plan with 5 bedrooms and 3 full bathrooms, including a luxurious Owner’s Suite and two additional bedrooms on the main level. Ideally situated just minutes from Fort Mill and Ballantyne, this home offers convenient access to top-rated schools, shopping, and dining. The expansive layout seamlessly connects the kitchen, family room, breakfast area, and dining space—perfect for entertaining—while a private study on the main floor provides a quiet retreat. Upstairs, you’ll find two additional bedrooms and a full bath. Highlights include a large family room with fireplace, 10-foot ceilings and 8-foot doors on the main level, quartz countertops in the kitchen and Owner’s bath, hardwood floors throughout main living areas, and elegant oak stair treads. Nestled on a private corner lot, the property also features a covered back patio with added privacy—ideal for relaxing or hosting guests.
81 days
|
182
|
11
|
Zillow last checked:
Listing updated:
Listed by:
Sami Bianounisami@EthicsRealty.com,
Ethics Realty Inc
Source: Canopy MLS as distributed by MLS GRID,MLS#: 4372743
Loading...
Facts & features
Interior
Bedrooms & bathrooms
Bedrooms: 5
Bathrooms: 3
Full bathrooms: 3
Main level bedrooms: 3
Primary bedroom
Level: Main
Bedroom s
Level: Main
Bedroom s
Level: Upper
Bathroom full
Level: Main
Bathroom full
Level: Upper
Breakfast
Level: Main
Dining room
Level: Main
Family room
Level: Main
Kitchen
Level: Main
Laundry
Level: Main
Study
Level: Main
Heating
Central, Natural Gas, Zoned
Cooling
Central Air, Zoned
Appliances
Included: Convection Oven, Dishwasher, Disposal, Electric Water Heater, Exhaust Fan, Exhaust Hood, Gas Cooktop, Microwave, Oven, Plumbed For Ice Maker, Self Cleaning Oven, Wall Oven
Laundry: Electric Dryer Hookup, Main Level
Features
Soaking Tub, Open Floorplan, Pantry, Walk-In Closet(s), Walk-In Pantry
Flooring: Carpet, Laminate, Tile
Windows: Insulated Windows
Has basement: No
Attic: Walk-In
Fireplace features: Family Room, Gas, Gas Log, Gas Vented
Interior area
Total structure area: 3,524
Total interior livable area: 3,524 sqft
Finished area above ground: 3,524
Finished area below ground: 0
Property
Parking
Total spaces: 2
Parking features: Driveway, Attached Garage, Garage Door Opener, Garage on Main Level
Explore the cost of this home by adjusting the details. Changes won't be saved.
Principal & interest
$1,547
Mortgage insurance
$0
Property taxes
$170
Home insurance
$105
HOA fees
$0
Utilities
Not included
All calculations are estimates and provided by Zillow, Inc. for informational purposes only. Actual amounts may vary.
HOA fees may include property taxes on listings classified as Co-Ops. Contact the listing agent and/or owner for fee details.
Mortgage interest rates are dependent on a number of factors, including credit score, down payment, and repayment length. Interest rate data provided by Zillow Group Marketplace, Inc. as of 1/1/1970 from various mortgage lenders with which we have lead or other similar arrangements; the Estimated Payment is an average of those rates.
See how much you could borrow to make a competitive offer.
Source: Canopy MLS as distributed by MLS GRID. This data may not be complete. We recommend contacting the local school district to confirm school assignments for this home.