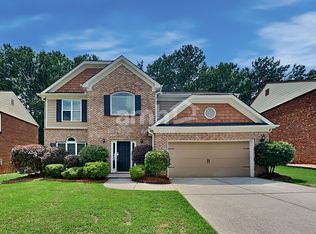
Welcome home to this beautifully maintained 4-bedroom, 3-bath split-level home offering space, flexibility, and exceptional curb appeal. Relax on the inviting covered front porch before stepping inside to a bright, open floor plan featuring vaulted ceilings, a cozy fireplace, and abundant natural light. The kitchen is complete with white cabinetry, stone countertops, an eat-in breakfast area, and a separate dining room perfect for entertaining. The spacious primary suite offers a spa-inspired bath with double vanities and a large glass walk-in shower, while the generous secondary bedrooms provide plenty of room for family or guests. The finished lower level is ideal for multi-generational living, guests, or rental potential with its own expansive living area, second kitchen, bedroom, and full bath. Also plenty of additional storage space in the huge 2 car garage. Step outside to enjoy the large patio overlooking a private, fenced backyard with plenty of space to relax, entertain, or play.
Active
$434,900
2036 Peach Shoals Cir, Dacula, GA 30019
4beds
2,197sqft
Single Family Residence
Built in 2006
5,662 Square Feet Lot
$431,200 Zestimate®
$198/sqft
$19/mo HOA
What's special
Cozy fireplaceLarge patioSpacious primary suiteBright open floor planAbundant natural lightInviting covered front porchEat-in breakfast area
- 73 days
- 135
- 2
Zillow last checked:
Listing updated:
Listed by:
Stephen Milone 678-693-2363,
eXp Realty
Source: GAMLS,MLS#: 10792788
Facts & features
Interior
Bedrooms & bathrooms
- Bedrooms: 4
- Bathrooms: 3
- Full bathrooms: 3
- Main level bathrooms: 2
- Main level bedrooms: 3
Rooms
- Room types: Family Room
Dining room
- Features: Seats 12+
Kitchen
- Features: Breakfast Area, Pantry
Heating
- Natural Gas
Cooling
- Central Air
Appliances
- Included: Dishwasher, Disposal, Microwave, Refrigerator
- Laundry: In Hall
Features
- Double Vanity, Master On Main Level, Tray Ceiling(s), Walk-In Closet(s)
- Flooring: Tile
- Windows: Double Pane Windows
- Basement: None
- Attic: Pull Down Stairs
- Number of fireplaces: 1
- Fireplace features: Gas Log, Living Room
- Common walls with other units/homes: No Common Walls
Interior area
- Total structure area: 2,197
- Total interior livable area: 2,197 sqft
- Finished area above ground: 2,197
- Finished area below ground: 0
Property
Parking
- Total spaces: 4
- Parking features: Garage, Garage Door Opener
- Has garage: Yes
Features
- Levels: Multi/Split
- Patio & porch: Deck
- Fencing: Privacy,Wood
- Waterfront features: No Dock Or Boathouse
- Body of water: None
Lot
- Size: 5,662 Square Feet
- Features: Level, Private
Details
- Parcel number: R7017 175
Construction
Type & style
- Home type: SingleFamily
- Architectural style: Brick 3 Side,Traditional
- Property subtype: Single Family Residence
Materials
- Concrete
- Foundation: Slab
- Roof: Composition
Condition
- Resale
- New construction: No
- Year built: 2006
Utilities & green energy
- Sewer: Public Sewer
- Water: Public
- Utilities for property: Cable Available, Electricity Available, High Speed Internet, Natural Gas Available, Phone Available, Sewer Available, Underground Utilities, Water Available
Community & HOA
Community
- Features: Street Lights, Walk To Schools, Near Shopping
- Security: Carbon Monoxide Detector(s), Security System, Smoke Detector(s)
- Subdivision: Peachtree Shoals
HOA
- Has HOA: Yes
- Services included: Other
- HOA fee: $230 annually
Location
- Region: Dacula
Financial & listing details
- Price per square foot: $198/sqft
- Tax assessed value: $415,300
- Annual tax amount: $6,204
- Date on market: 6/25/2026
- Cumulative days on market: 64 days
- Listing agreement: Exclusive Right To Sell
- Electric utility on property: Yes
Estimated market value
$431,200
$410,000 - $453,000
$2,389/mo
Price history
| Date | Event | Price |
|---|---|---|
| 8/20/2026 | Listed for sale | $434,900$198/sqft |
Source:  GAMLS #10792788 Report a problem GAMLS #10792788 Report a problem | ||
| 8/13/2026 | Pending sale | $434,900$198/sqft |
Source: GAMLS #10792788 Report a problem | ||
| 6/25/2026 | Listed for sale | $434,900+93.4%$198/sqft |
Source:  FMLS GA #7794220 Report a problem FMLS GA #7794220 Report a problem | ||
| 9/15/2008 | Listing removed | $224,900$102/sqft |
Source: SecondSpace #118240 Report a problem | ||
| 7/22/2008 | Listed for sale | $224,900$102/sqft |
Source: SecondSpace #118240 Report a problem | ||
| 1/30/2008 | Listing removed | $224,900$102/sqft |
Source: Listhub #3626703 Report a problem | ||
| 1/9/2008 | Listed for sale | $224,900+20.6%$102/sqft |
Source: Listhub #3626703 Report a problem | ||
| 1/5/2007 | Sold | $186,500$85/sqft |
Source: Public Record Report a problem | ||
Public tax history
| Year | Property taxes | Tax assessment |
|---|---|---|
| 2025 | $6,204 +8.5% | $166,120 +10.3% |
| 2024 | $5,720 +2.2% | $150,640 +2.4% |
| 2023 | $5,596 +17.4% | $147,120 +17.9% |
| 2022 | $4,768 +29.8% | $124,760 +34.8% |
| 2021 | $3,673 -0.6% | $92,560 |
| 2020 | $3,693 +9% | $92,560 +5.6% |
| 2019 | $3,389 | $87,680 +12.4% |
| 2018 | $3,389 +27.8% | $78,000 +18% |
| 2016 | $2,651 +3.7% | $66,080 +5.1% |
| 2015 | $2,556 | $62,880 +7.3% |
| 2014 | $2,556 +8.7% | $58,600 +3.2% |
| 2013 | $2,351 | $56,760 |
| 2012 | -- | $56,760 |
| 2011 | -- | $56,760 -22.6% |
| 2010 | -- | $73,320 |
| 2009 | -- | $73,320 -7.5% |
| 2007 | -- | $79,240 +282.4% |
| 2006 | -- | $20,720 |
| 2005 | -- | $20,720 |
Find assessor info on the county website
Monthly payment
Est. payment
Payment breakdown
Explore the cost of this home by adjusting the details. Changes won't be saved.Climate risks
Neighborhood: 30019
Nearby schools
Schools provided by the listing agent
- Elementary: Dyer
- Middle: Twin Rivers
- High: Mountain View
Source: GAMLS. This data may not be complete. We recommend contacting the local school district to confirm school assignments for this home.
Similar homes
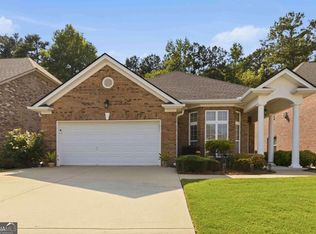
- $410,0003 bd2 ba2k sqft2162 Nichols Valley Dr, Dacula, GA 30019Active
 MLS ID #10801929, Next Move ATL, Keller Williams Realty Atl. Partners. GAMLS
 - $400,0004 bd3 ba2.4k sqft1025 Chippewa Oak Dr, Dacula, GA 30019Active Under Contract
 MLS ID #10825475, Jake Martin, Keller Williams Realty Atl. Partners. GAMLS
 - $395,0005 bd3 ba2.5k sqft615 Mulberry Park Cir, Dacula, GA 30019Active Under Contract
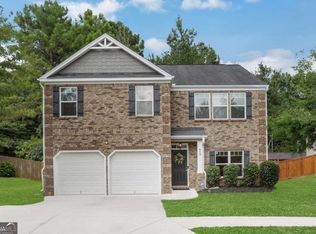 MLS ID #10819879, Matt Garner, Compass. GAMLS
 - $439,0004 bd2 ba2.1k sqft1825 Country Crest Way, Dacula, GA 30019Active
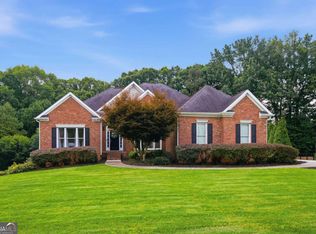 MLS ID #10784639, Devyn B LeBlanc, Keller Williams Realty Atl. Partners. GAMLS
 - $440,0003 bd3 ba1.7k sqft3123 Booths Ct, Dacula, GA 30019ActiveMLS ID #10708267, Jackeline Cortes, UC Premier Properties. GAMLS
- $449,0004 bd3 ba2.3k sqft1355 Grace Hadaway Ln, Lawrenceville, GA 30043ActiveMLS ID #10802296, Huyen Dao, NDI Maxim Residential LLC.. GAMLS
- $450,0004 bd2 ba2.6k sqft1235 Sunhill Dr, Lawrenceville, GA 30043ActiveMLS ID #10816713, David L McEachern, Keller Williams Chattahoochee. GAMLS
- $435,0004 bd3 ba2.4k sqft2511 Bechers Brk, Lawrenceville, GA 30043ActiveMLS ID #10790490, Ryan Gehricke, Realty of America. GAMLS
- $505,9006 bd4 ba2.3k sqft653 Prada Ct, Lawrenceville, GA 30043For Sale
 MLS ID #7833279, Daily Urrutia Olivares, Virtual Properties Realty.com. FMLS GA
 - $375,0003 bd2 ba2.4k sqft1265 Cedar Oak Ln, Lawrenceville, GA 30043ActiveMLS ID #10816116, Michael Moulder, Georgia Dreams Realty. GAMLS
- $570,0004 bd3 ba2.6k sqft3000 Barimore Pl, Dacula, GA 30019ActiveMLS ID #10742479, Errol Danley, Orchard Brokerage, LLC. GAMLS
- $499,9004 bd3 ba2.8k sqft6365 Aarons Way, Flowery Branch, GA 30542ActiveMLS ID #10838808, David Kimbrell, Waldrip Real Estate. GAMLS
- $389,4004 bd2 ba2.2k sqft255 Paris Dr, Lawrenceville, GA 30043ActiveMLS ID #10778451, Akeen Felder, DreamHomeToday.net. GAMLS
- $439,9004 bd3 ba2.3k sqft242 Lokeys Cir, Bethlehem, GA 30620ActiveMLS ID #10764063, Krystal Meadows, Keller Williams Realty Atl. Partners. GAMLS
- $385,0004 bd3 ba1.5k sqft5775 River Ridge Ln, Buford, GA 30518ActiveMLS ID #10838016, Corinne Christie, Keller Williams Realty Atl. Partners. GAMLS
- $470,0004 bd4 ba2.6k sqft1286 Maston Rd, Auburn, GA 30011For SaleMLS ID #7822081, James Sun, Keller Williams Rlty, First Atlanta. FMLS GA
- $435,0004 bd3 ba2.6k sqft714 Arbor Cv, Loganville, GA 30052ActiveMLS ID #10792797, Carolyn Carnes, Keller Williams Realty Atl. Partners. GAMLS
- $439,0005 bd3 ba2.4k sqft5915 Screech Owl Dr, Flowery Branch, GA 30542ActiveMLS ID #10825399, Joanna Krauz, Keller Williams Realty Atl. Partners. GAMLS
- $399,9995 bd3 ba2.2k sqft5643 Pipsissewa Dr, Flowery Branch, GA 30542ActiveMLS ID #10821011, Laura Gray, Chapman Hall Realtors Professionals. GAMLS
- $575,0004 bd3 ba2.3k sqft544 Martin Forest Ln, Lawrenceville, GA 30045ActiveMLS ID #10809920, Venetia Atkinson, Keller Williams Realty Atl. Partners. GAMLS
