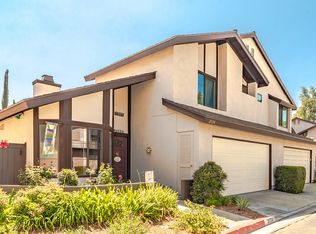
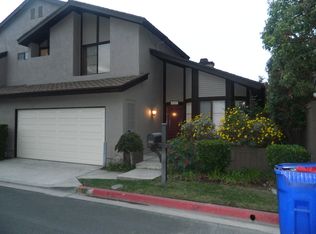
Situated in the desirable Amberwood Homes community of Duarte, this charming stand-alone PUD is one of only four detached homes and is ideally positioned at the end of a cul-de-sac with beautiful mountain views. The inviting two-story floor plan features a spacious living room with soaring ceilings and a cozy fireplace, along with a recently remodeled kitchen offering abundant storage, Italian tile floors, a pantry, and an adorable breakfast nook. The large primary suite features a lovely updated bathroom. Additional highlights include crown molding, recessed lighting, plantation shutters, laminate hardwood flooring, and central air conditioning. An inviting private patio provides a wonderful space for outdoor entertaining, while the attached two-car garage offers direct access to the home and includes the laundry area. Residents also enjoy a community pool and guest parking. Conveniently located within walking distance of Duarte’s restaurants, shopping, parks, and trails, with easy access to major freeways, this move-in-ready home combines comfort, privacy, convenience, and desirable amenities. A wonderful opportunity for an owner-occupant or investor!
For sale
Listed by: KW Executive • Ryan Asao • Contact: 626-253-4557
$798,000
2036 Pepperwood Ln, Duarte, CA 91010
3beds
1,606sqft
Single Family Residence
Built in 1980
2,372 Square Feet Lot
$794,400 Zestimate®
$497/sqft
$250/mo HOA
What's special
- 18 days
- 1,028
- 61
Likely to sell faster than
Zillow last checked:
Listing updated:
Listed by:
Ryan Asao DRE #01331834 626-253-4557,
KW Executive,
Brent Watanabe DRE #02041881 909-868-8336,
KW Executive
Source: CRMLS,MLS#: AR26180510 Originating MLS: California Regional MLS
Originating MLS: California Regional MLSFacts & features
Interior
Bedrooms & bathrooms
- Bedrooms: 3
- Bathrooms: 3
- Full bathrooms: 2
- 1/2 bathrooms: 1
- Main level bathrooms: 1
Rooms
- Room types: Attic, Den, Kitchen, Living Room, Primary Bathroom, Primary Bedroom
Primary bedroom
- Features: Primary Suite
Bathroom
- Features: Bathroom Exhaust Fan, Bathtub, Separate Shower, Tub Shower, Upgraded
Kitchen
- Features: Granite Counters, Remodeled, Updated Kitchen, Utility Sink
Heating
- Central
Cooling
- Central Air
Appliances
- Included: Dishwasher, Disposal, Gas Oven, Gas Range, Microwave, Refrigerator, Water Heater
- Laundry: Washer Hookup, Gas Dryer Hookup, In Garage
Features
- Ceiling Fan(s), Crown Molding, Cathedral Ceiling(s), Granite Counters, Open Floorplan, Recessed Lighting, Storage, Track Lighting, Attic, Primary Suite
- Flooring: Carpet, Laminate, Tile
- Doors: Sliding Doors
- Windows: Custom Covering(s), Double Pane Windows, Plantation Shutters, Screens
- Has fireplace: Yes
- Fireplace features: Living Room
- Common walls with other units/homes: No Common Walls
Interior area
- Total interior livable area: 1,606 sqft
Property
Parking
- Total spaces: 2
- Parking features: Door-Multi, Garage, Guest
- Attached garage spaces: 2
Features
- Levels: Two
- Stories: 2
- Entry location: Front Door
- Patio & porch: Concrete, Covered, Patio, Wood
- Exterior features: Lighting
- Pool features: In Ground, Association
- Spa features: None
- Fencing: Wood
- Has view: Yes
- View description: Mountain(s)
Lot
- Size: 2,372 Square Feet
- Features: Back Yard, Cul-De-Sac, Garden, Landscaped, Walkstreet, Yard
Details
- Parcel number: 8529019067
- Special conditions: Standard,Trust
Construction
Type & style
- Home type: SingleFamily
- Property subtype: Single Family Residence
Materials
- Roof: Shingle
Condition
- Updated/Remodeled,Turnkey
- New construction: No
- Year built: 1980
Utilities & green energy
- Electric: Electricity - On Property
- Sewer: Public Sewer
- Water: Public
- Utilities for property: Cable Available, Electricity Available, Natural Gas Available, Phone Available, Sewer Available, Water Available
Community & HOA
Community
- Features: Curbs, Street Lights
- Security: Carbon Monoxide Detector(s), Smoke Detector(s)
HOA
- Has HOA: Yes
- Amenities included: Maintenance Grounds, Insurance, Management, Maintenance Front Yard, Pool
- HOA fee: $250 monthly
- HOA name: Amberwood Homes
- HOA phone: 714-528-3100
Location
- Region: Duarte
Financial & listing details
- Price per square foot: $497/sqft
- Tax assessed value: $213,975
- Date on market: 8/17/2026
- Cumulative days on market: 18 days
- Listing terms: Cash,Cash to New Loan
Estimated market value
$794,400
$755,000 - $834,000
$3,728/mo
Price history
| Date | Event | Price |
|---|---|---|
| 8/19/2026 | Listed for sale | $798,000$497/sqft |
Source:  CRMLS #AR26180510 Report a problem CRMLS #AR26180510 Report a problem | ||
Public tax history
| Year | Property taxes | Tax assessment |
|---|---|---|
| 2026 | -- | $213,975 +2% |
| 2025 | $3,826 +4.9% | $209,780 +2% |
| 2024 | $3,646 +2.6% | $205,668 +2% |
| 2023 | $3,554 +2.5% | $201,636 +2% |
| 2022 | $3,467 +2.4% | $197,683 +2% |
| 2021 | $3,387 +5% | $193,807 +1% |
| 2020 | $3,225 | $191,820 +2% |
| 2019 | $3,225 +7% | $188,059 +2% |
| 2018 | $3,015 | $184,373 +2% |
| 2017 | $3,015 +2.5% | $180,759 +2% |
| 2016 | $2,941 +1.7% | $177,215 +1.5% |
| 2015 | $2,892 +1.6% | $174,554 +2% |
| 2014 | $2,847 | $171,135 +2.5% |
| 2012 | -- | $167,022 +2% |
| 2011 | -- | $163,748 +0.8% |
| 2010 | -- | $162,526 -0.2% |
| 2009 | -- | $162,914 +2% |
| 2008 | -- | $159,720 +2% |
| 2007 | -- | $156,589 +2% |
| 2006 | -- | $153,520 |
| 2005 | -- | $153,520 +4% |
| 2004 | -- | $147,561 +1.9% |
| 2003 | -- | $144,858 +2% |
| 2002 | -- | $142,019 +4% |
| 2000 | -- | $136,506 |
Find assessor info on the county website
Monthly payment
Est. payment
Payment breakdown
Explore the cost of this home by adjusting the details. Changes won't be saved.Climate risks
Neighborhood: 91010
Similar homes
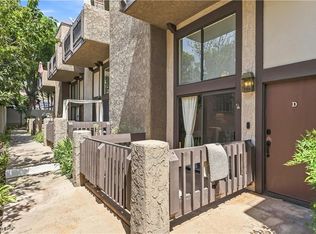
- $688,0003 bd3 ba1.5k sqft1919 Huntington Dr Unit D, Duarte, CA 91010For Sale
 MLS ID #WS26190050, YUE FENG, Wetrust Realty. CRMLS
 - $775,0003 bd3 ba1.4k sqft1243 Monterey Ct, Duarte, CA 91010For Sale
 MLS ID #OC26166456, Lance Barker, RE/MAX Select One. CRMLS
 - $730,0003 bd3 ba1.3k sqft1232 Mission Pl, Duarte, CA 91010For Sale
 MLS ID #WS26113065, RAE ZHANG, Re/Max Champions/WC. CRMLS
 - $939,9993 bd2 ba1.2k sqft550 Greenbank Ave, Duarte, CA 91010For Sale
 MLS ID #AR26188265, Elizabeth Gallegos, Re/Max Premier Properties. CRMLS
Local buyer's agents are ready to help
