Skip main navigation
Sold for $840,000
  • $840,000

    2036 Putnam Pike, Glocester, RI 02814

    4beds
    2,200sqft
    Single Family Residence
    Built in 2025
    4.36 Square Feet Lot
    $874,300 Zestimate®
    $382/sqft
    $4,322 Estimated rent

    Home value

    $874,300

    $778,000 - $988,000

    $4,322/mo

    Zestimate® history
    Loading
    Loading...

    Owner options

    List your home for rent

    $4,322/mo

    Rent Zestimate®

    Find your next renter with Zillow Rental Manager. Plus, with online applications, you can quickly screen prospective tenants – for free.

    Learn more

    $4,322/mo

    Rent Zestimate®

    Refinance and save

    $4,328/mo

    Est. payment

    Refinancing to a lower rate could help reduce your monthly payments and save thousands over the life of the loan.

    See today's rates

    $4,328/mo

    Est. payment

    Explore your selling options

    Work with a Zillow partner agent

    Leverage their expertise and Zillow's premium Showcase listings to get your home seen by more buyers.

    Get started

    List with your own agent

    Get your home in front of millions of buyers by listing it on Zillow.

    Learn how to do it

    Sell it yourself

    Take full control of how buyers see your home on Zillow by listing For Sale by Owner (FSBO).

    List your home

    What's special

    Striking black gas fireplaceGourmet kitchenExquisite new-construction modern farmhouseCustom tray ceilingRefined eleganceModern comfortSun-filled open floor plan
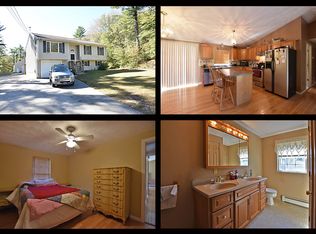
    Experience the perfect balance of refined elegance and modern comfort in this exquisite new-construction modern farmhouse, privately set on 5.1 acres of serene countryside. Every detail has been thoughtfully designed to offer a sophisticated yet inviting living experience.Step inside to discover a sun-filled open floor plan anchored by a striking black gas fireplace and custom tray ceiling, creating a warm and welcoming focal point for gatherings. The gourmet kitchen features a built-in beverage cooler in the kitchen island and a spacious walk-in pantry with custom cabinetry —perfect for your morning coffee ritual, evening cocktails, or keeping your culinary space beautifully organized. Retreat to the tranquil primary suite, where a spa-inspired bath awaits, complete with a soaking tub and elegant finishes designed to evoke a sense of everyday indulgence. Three additional generously sized bedrooms and two and a half baths provide comfort and flexibility for family or guests. The walkout basement presents endless opportunities for expansion whether envisioned as a private gym, home theater, or additional entertaining space. Surrounded by fresh air and quiet beauty yet just minutes from scenic trails at Pulaski Park and George Washington State Park, this home offers the rare combination of space, style, and a highly regarded school district, making it an unparalleled countryside retreat.

    Zillow last checked:

    Listing updated:

    Listed by:

    Leading Group 401-333-9333,

    Residential Properties Ltd.

    Bought with:

    Jeremy Bailey, REB.0019032

    SkyView Realty

    Source: StateWide MLS RI,MLS#: 1391109MLS Logo

    Facts & features

    Interior

    Bedrooms & bathrooms
    • Bedrooms: 4
    • Bathrooms: 3
    • Full bathrooms: 2
    • 1/2 bathrooms: 1
    Bathroom
    • Features: Bath w Tub & Shower
    Heating
    • Natural Gas, Forced Air
    Cooling
    • Central Air
    Appliances
    • Included: Gas Water Heater
    Features
    • Wall (Dry Wall), Dry Bar, Plumbing (Mixed)
    • Flooring: Hardwood
    • Windows: Insulated Windows
    • Basement: Full,Walk-Out Access,Unfinished
    • Number of fireplaces: 1
    • Fireplace features: Gas
    Interior area
    • Total structure area: 2,200
    • Total interior livable area: 2,200 sqft
    • Finished area above ground: 2,200
    • Finished area below ground: 0

    Property

    Parking
    • Total spaces: 12
    • Parking features: Attached, Driveway
    • Attached garage spaces: 2
    • Has uncovered spaces: Yes
    Features
    • Patio & porch: Deck, Porch
    Lot
    • Size: 4.36 sqft
    • Features: Wooded
    Details
    • Parcel number: GLOCM004B009
    • Special conditions: Conventional/Market Value

    Construction

    Type & style
    • Home type: SingleFamily
    • Architectural style: Colonial
    • Property subtype: Single Family Residence
    Materials
    • Dry Wall, Vinyl Siding
    • Foundation: Concrete Perimeter
    Condition
    • New construction: Yes
    • Year built: 2025

    Utilities & green energy

    • Electric: 150 Amp Service
    • Sewer: Septic Tank
    • Water: Well

    Community & neighborhood

    Community
    • Community features: Highway Access, Public School, Recreational Facilities, Schools, Near Swimming, Tennis
    Location
    • Region: Glocester
    • Subdivision: Chepachet

    HOA & financial

    HOA
    • Has HOA: No

    Price history

    DateEventPrice
    9/4/2025Sold$840,000+0%$382/sqft
    Source: StateWide MLS RI #1391109 Report a problem
    8/5/2025Pending sale$839,900$382/sqft
    Source: StateWide MLS RI #1391109 Report a problem
    7/30/2025Listed for sale$839,900+236%$382/sqft
    Source: StateWide MLS RI #1391109 Report a problem
    11/14/2006Sold$250,000$114/sqft
    Source: Public Record Report a problem

    Public tax history

    YearProperty taxesTax assessment
    2025$5,343 $374,700 +133.9%
    2024-- $160,200 -0.4%
    2023-- $160,900 +58.2%
    2022-- $101,700
    2021-- $101,700
    2020-- $101,700 +20.9%
    2018-- $84,100
    2017-- $84,100 +4.5%
    2016-- $80,500
    2015-- $80,500

    Find assessor info on the county website

    Neighborhood: 02814

    Nearby schools

    GreatSchools rating
    Get a cash offer in 3 minutes
    Find out how much your home could sell for in as little as 3 minutes with a no-obligation cash offer.
    Estimated market value
    $874,300
    Get a cash offer in 3 minutes
    Find out how much your home could sell for in as little as 3 minutes with a no-obligation cash offer.
    Estimated market value
    $874,300