2036 Randolph Dr has been thoughtfully transformed into a move-in ready home where the work has already been done for you. Nearly every surface has been refreshed, including a new roof and gutters, fresh interior and exterior paint, engineered flooring, updated baseboards, and extensive recessed lighting that fills the home with natural warmth. A new double sliding glass door creates seamless indoor-outdoor living, complemented by updated front and rear entry doors and select new dual-pane windows. Additional improvements include a renovated fireplace, updated bathroom features, garage enhancements, new water heater and washer/dryer and numerous infrastructure upgrades throughout the home. Outside, enjoy freshly landscaped grounds with trimmed trees, colorful new flowers, refreshed planting beds, and level backyard walkways that enhance both safety and usability. The inviting curb appeal continues into the private backyard, creating wonderful spaces for relaxing, entertaining, or gardening. Ideally located in a desirable San Jose neighborhood with convenient access to shopping, dining, parks, major commute routes, and Valley Medical Center, this beautifully renovated home is truly turnkey simply unpack and start enjoying your new home.
For sale
$1,198,000
2036 Randolph Dr, San Jose, CA 95128
2beds
919sqft
:
Get pre-qualified$7,810/mo
Single Family Residence, Residential
Built in 1951
5,800 Square Feet Lot
$1,172,800 Zestimate®
$1,304/sqft
$-- HOA
What's special
- 17 days |
- 801 |
- 35 |
Zillow last checked:
Listing updated:
Listed by:
Hernando Lovings 02038374 650-477-4810,
Compass 408-358-1111,
Ann McKinney 01750075 408-499-9004,
Compass
Source: MLSListings Inc,MLS#: ML82053044
Facts & features
Interior
Bedrooms & bathrooms
- Bedrooms: 2
- Bathrooms: 1
- Full bathrooms: 1
Bedroom
- Features: BedroomonGroundFloor2plus
Bathroom
- Features: ShoweroverTub1, FullonGroundFloor
Dining room
- Features: DiningAreainLivingRoom
Family room
- Features: NoFamilyRoom
Kitchen
- Features: Countertop_Concrete
Heating
- Central Forced Air Gas, Fireplace(s)
Cooling
- Central Air
Appliances
- Included: Dishwasher, Disposal, Microwave, Gas Oven/Range, Refrigerator, Washer/Dryer
- Laundry: In Garage
Features
- High Ceilings
- Flooring: Other
- Number of fireplaces: 1
- Fireplace features: Living Room
Interior area
- Total structure area: 919
- Total interior livable area: 919 sqft
Property
Parking
- Total spaces: 1
- Parking features: Attached, Parking Restrictions
- Attached garage spaces: 1
Features
- Stories: 1
- Exterior features: Back Yard, Fenced
- Fencing: Back Yard,Wood
Lot
- Size: 5,800 Square Feet
- Features: Level
Details
- Parcel number: 28241023
- Zoning: R1-8
- Special conditions: Standard
Construction
Type & style
- Home type: SingleFamily
- Property subtype: Single Family Residence, Residential
Materials
- Foundation: Concrete Perimeter and Slab
- Roof: Composition
Condition
- New construction: No
- Year built: 1951
Utilities & green energy
- Gas: PublicUtilities
- Sewer: Public Sewer
- Water: Public
- Utilities for property: Public Utilities, Water Public
Community & HOA
Location
- Region: San Jose
Financial & listing details
- Price per square foot: $1,304/sqft
- Tax assessed value: $628,016
- Annual tax amount: $9,358
- Date on market: 7/9/2026
- Listing agreement: ExclusiveRightToSell
- Listing terms: CashorConventionalLoan
Estimated market value
$1,172,800
$1.11M - $1.23M
$3,437/mo
Price history
| Date | Event | Price |
|---|---|---|
| 7/9/2026 | Listed for sale | $1,198,000+134.9%$1,304/sqft |
Source:  MLSListings Inc #ML82053044 Report a problem MLSListings Inc #ML82053044 Report a problem | ||
| 3/18/2026 | Listing removed | $3,400$4/sqft |
Source: Zillow Rentals Report a problem | ||
| 3/14/2026 | Listed for rent | $3,400+13.5%$4/sqft |
Source: Zillow Rentals Report a problem | ||
| 12/16/2020 | Listing removed | $2,995$3/sqft |
Source: Intempus Realty Report a problem | ||
| 11/13/2020 | Listed for rent | $2,995$3/sqft |
Source: Intempus Realty Report a problem | ||
| 11/6/2019 | Listing removed | $2,995$3/sqft |
Source: Zillow Rental Manager Report a problem | ||
| 10/24/2019 | Listed for rent | $2,995$3/sqft |
Source: Zillow Rental Manager Report a problem | ||
| 5/23/2013 | Sold | $510,000+35.1%$555/sqft |
Source: Public Record Report a problem | ||
| 7/2/2012 | Sold | $377,550+8.2%$411/sqft |
Source: Public Record Report a problem | ||
| 3/15/2012 | Listing removed | $349,000$380/sqft |
Source: Coldwell Banker Residential Brokerage - Menlo Park-Santa Cruz Ave. #81143512 Report a problem | ||
| 10/14/2011 | Listed for sale | $349,000-38.8%$380/sqft |
Source: Coldwell Banker Residential Brokerage - Menlo Park-Santa Cruz Ave. #81143512 Report a problem | ||
| 4/1/2005 | Sold | $570,000+66.2%$620/sqft |
Source: Public Record Report a problem | ||
| 11/29/2001 | Sold | $343,000+18.3%$373/sqft |
Source: Public Record Report a problem | ||
| 11/4/1999 | Sold | $290,000$316/sqft |
Source: Public Record Report a problem | ||
Public tax history
| Year | Property taxes | Tax assessment |
|---|---|---|
| 2025 | $9,358 +3.3% | $628,016 +2% |
| 2024 | $9,061 +2.1% | $615,703 +2% |
| 2023 | $8,875 +0.6% | $603,631 +2% |
| 2022 | $8,821 +2.2% | $591,796 +2% |
| 2021 | $8,627 +2.8% | $580,193 +1% |
| 2020 | $8,388 | $574,245 +2% |
| 2019 | $8,388 +5.4% | $562,987 +2% |
| 2018 | $7,957 | $551,949 +2% |
| 2017 | $7,957 +1.3% | $541,127 +2% |
| 2016 | $7,853 +7.3% | $530,518 +1.5% |
| 2015 | $7,319 +9.9% | $522,550 +2% |
| 2014 | $6,662 | $512,315 +40.7% |
| 2013 | -- | $364,140 -0.2% |
| 2012 | -- | $365,000 -4.2% |
| 2011 | -- | $381,000 -5.9% |
| 2010 | -- | $405,000 -17.8% |
| 2009 | -- | $492,600 -16% |
| 2008 | -- | $586,600 -1.1% |
| 2007 | -- | $593,028 +2% |
| 2006 | -- | $581,400 +59.9% |
| 2005 | -- | $363,518 +2% |
| 2004 | -- | $356,391 +1.9% |
| 2003 | -- | $349,860 +3.1% |
| 2002 | -- | $339,500 +14.8% |
| 2001 | -- | $295,800 |
Find assessor info on the county website
Monthly payment
Est. payment
Payment breakdown
Explore the cost of this home by adjusting the details. Changes won't be saved.Climate risks
Neighborhood: Willow Glen
Nearby schools
GreatSchools rating
- 7/10Sherman Oaks Elementary SchoolGrades: K-8Distance: 0.2 mi
- 5/10Del Mar High SchoolGrades: 9-12Distance: 0.5 mi
Schools provided by the listing agent
- Elementary: ShermanOaksElementary_1
- Middle: MonroeMiddle
- High: DelMarHigh
- District: CampbellUnionElementary
Source: MLSListings Inc. This data may not be complete. We recommend contacting the local school district to confirm school assignments for this home.
- $1,697,2005 bd3 ba2.1k sqft2050 Randolph Dr, San Jose, CA 95128Off Market
- $1,283,7003 bd1 ba1k sqft2024 Randolph Dr, San Jose, CA 95128Off Market
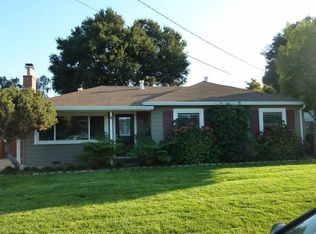
- $1,183,9002 bd1 ba936 sqft2037 Fruitdale Ave, San Jose, CA 95128Off Market
- $1,522,5003 bd2 ba1.6k sqft2025 Fruitdale Ave, San Jose, CA 95128Off Market
- $1,176,8002 bd1 ba936 sqft2012 Randolph Dr, San Jose, CA 95128Off Market
- $818,3002 bd2 ba800 sqft2064 Randolph Dr UNIT 2, San Jose, CA 95128Off Market
- $2,161,6004 bd3 ba2.2k sqft2064 Randolph Dr, San Jose, CA 95128Off Market
- $1,205,1002 bd1 ba1k sqft2051 Fruitdale Ave, San Jose, CA 95128Off Market
A local agent can set up tours, give advice and negotiate with sellers.
Similar homes
- $1,225,0003 bd2 ba1k sqft888 Corlista Dr, San Jose, CA 95128For Sale
 MLS ID #ML82047275, Stephanie Ligsay. MLSListings Inc
 - $1,195,0002 bd2 ba896 sqft421 W Virginia St, San Jose, CA 95125For Sale
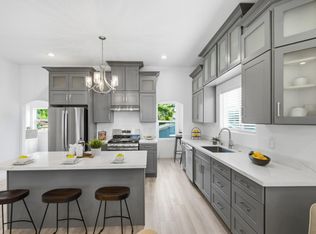 MLS ID #ML82054719, Candice Giordano. MLSListings Inc
 - $1,188,8883 bd3 ba884 sqft183 Rainier St, San Jose, CA 95126For Sale
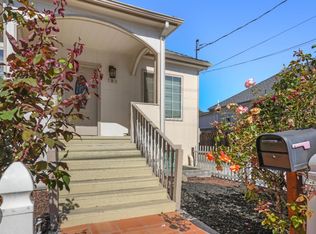 MLS ID #ML82053581, Kimberly Emperador. MLSListings Inc
 - $1,299,8882 bd1 ba1.1k sqft871 Paula St, San Jose, CA 95126For Sale
 MLS ID #ML82050188, Eric Garcia. MLSListings Inc
 - $1,298,8883 bd2 ba1.1k sqft3011 Arroba Way, San Jose, CA 95118For SaleMLS ID #ML82053511, Mridah Gopavarapu. MLSListings Inc
- $1,300,0003 bd2 ba1.2k sqft765 Tallent Ave, San Jose, CA 95127For SaleMLS ID #ML82027887, Nancy Reynolds. MLSListings Inc
- $998,0002 bd1 ba924 sqft444 Fuller Ave, San Jose, CA 95125For SaleMLS ID #ML82050055, Irene Villarreal. MLSListings Inc
- $1,100,0004 bd2 ba1.2k sqft3190 Golf Dr, San Jose, CA 95127For SaleMLS ID #ML82051388, Mark DeTar. MLSListings Inc
- $1,180,0003 bd3 ba1.3k sqft182 Redding Rd, Campbell, CA 95008For SaleMLS ID #ML82055063, Shawn Luo. MLSListings Inc
- $1,349,9503 bd2 ba1.2k sqft1562 Kooser Rd, San Jose, CA 95118For SaleMLS ID #ML82053091, Matt Cossell. MLSListings Inc
- $1,349,9993 bd2 ba1.2k sqft1382 Lansing Ave, San Jose, CA 95118For SaleMLS ID #ML82054506, Brent Mardesich. MLSListings Inc
- $1,375,3333 bd2 ba1.2k sqft1255 Briarberry Ct, San Jose, CA 95131For SaleMLS ID #ML82045654, Gurjeet Rai. MLSListings Inc
- $980,0003 bd2 ba1.2k sqft1442 Kilchoan Ct, San Jose, CA 95122For SaleMLS ID #ML82052079, Victoria Pasalo. MLSListings Inc
- $698,8882 bd3 ba1.1k sqft1524 Willard Garden Ct, San Jose, CA 95126For SaleMLS ID #ML82055009, Graeham Watts. MLSListings Inc
- $1,475,0002 bd2 ba1.3k sqft4762 Rio Rita Way, San Jose, CA 95129For SaleMLS ID #ML82050741, Thomas Peters. MLSListings Inc
- $829,0002 bd2 ba1k sqft2071 Foxhall Loop, San Jose, CA 95125For SaleMLS ID #ML82053722, Caroline Will. MLSListings Inc
- $1,525,0003 bd2 ba1k sqft5256 Dent Ave, San Jose, CA 95118For SaleMLS ID #ML82052409, Yamina Wu. MLSListings Inc
- $1,080,0002 bd3 ba1.1k sqft19811 Portal Plz, Cupertino, CA 95014For SaleMLS ID #ML82055103, Satya Dasari. MLSListings Inc
- $1,348,0002 bd3 ba1.3k sqft5138 Graves Ave, San Jose, CA 95129For SaleMLS ID #ML82053049, Susan Lewandowski. MLSListings Inc
- $1,398,8883 bd2 ba1.2k sqft6191 Snell Ave, San Jose, CA 95123For SaleMLS ID #ML82054247, Cyrus Yazdani. MLSListings Inc
Local buyer's agents are ready to help
