Skip main navigation
Closed
  • Price Unknown

    2036 Red Oak Dr, Brandon, MS 39042

    3beds
    1,200sqft
    Residential, Single Family Residence
    Built in 1995
    8,712 Square Feet Lot
    $254,500 Zestimate®
    $--/sqft
    $1,755 Estimated rent

    Home value

    $254,500

    $242,000 - $267,000

    $1,755/mo

    Zestimate® history
    Loading
    Loading...

    Owner options

    List your home for rent

    $1,755/mo

    Rent Zestimate®

    Find your next renter with Zillow Rental Manager. Plus, with online applications, you can quickly screen prospective tenants – for free.

    Learn more

    $1,755/mo

    Rent Zestimate®

    Refinance and save

    Refinancing to a lower rate could help reduce your monthly payments and save thousands over the life of the loan.

    See today's rates

    Explore your selling options

    Work with a Zillow partner agent

    Leverage their expertise and Zillow's premium Showcase listings to get your home seen by more buyers.

    Get started

    List with your own agent

    Get your home in front of millions of buyers by listing it on Zillow.

    Learn how to do it

    Sell it yourself

    Take full control of how buyers see your home on Zillow by listing For Sale by Owner (FSBO).

    List your home

    What's special

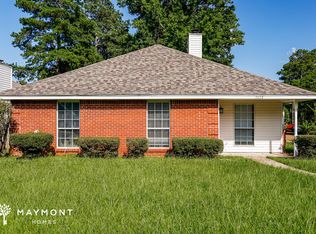
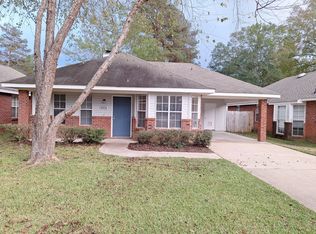
    Cute 3/2 move in ready home in the convenient neighborhood of Windsong. The living area is spacious and features a beautiful tiled fireplace with recessed ceiling.The home has laminate flooring throughout except carpet in two bedrooms. The large kitchen has lots of cabinet space with granite countertops. The dining area off the kitchen opens up to the living area and the bay window lets in. lots of natural light. The master located at the rear of the home features a walk in closet, a recessed ceiling, as well as a bath with granite counter tops. The other two bedrooms share a hall bath. The yard is fenced with a patio to enjoy! The roof and HVAC and Heat are newer as well as the water heater. The frig is only 3 years old and it stays as well.

    Zillow last checked:

    Listing updated:

    Listed by:

    Janice Feldman 601-853-3344,

    Weaver & Associate, LLC

    Bought with:

    Janice Feldman, S49565

    Weaver & Associate, LLC

    Source: MLS United,MLS#: 4055280

    Facts & features

    Interior

    Bedrooms & bathrooms
    • Bedrooms: 3
    • Bathrooms: 2
    • Full bathrooms: 2
    Heating
    • Central, Electric, Fireplace(s)
    Cooling
    • Ceiling Fan(s), Central Air
    Appliances
    • Included: Dishwasher, Disposal, Electric Range, Exhaust Fan, Free-Standing Refrigerator
    • Laundry: In Hall, Laundry Closet
    Features
    • Ceiling Fan(s), Eat-in Kitchen, Granite Counters, Open Floorplan, Walk-In Closet(s)
    • Flooring: Carpet, Laminate
    • Doors: Dead Bolt Lock(s)
    • Windows: Insulated Windows
    • Has fireplace: Yes
    • Fireplace features: Living Room, Wood Burning
    Interior area
    • Total structure area: 1,200
    • Total interior livable area: 1,200 sqft

    Property

    Parking
    • Parking features: Driveway, Parking Pad, Concrete
    • Has uncovered spaces: Yes
    Features
    • Levels: One
    • Stories: 1
    • Patio & porch: Patio, Porch
    • Exterior features: Private Yard, Rain Gutters
    • Fencing: Back Yard,Wood,Fenced
    Lot
    • Size: 8,712 sqft
    • Features: Front Yard, Level
    Details
    • Additional structures: Storage
    • Parcel number: I07m000001 00190
    • Zoning description: Single Family Residence

    Construction

    Type & style
    • Home type: SingleFamily
    • Architectural style: Traditional
    • Property subtype: Residential, Single Family Residence
    Materials
    • Brick, Siding
    • Foundation: Slab
    • Roof: Architectural Shingles
    Condition
    • New construction: No
    • Year built: 1995

    Utilities & green energy

    • Sewer: Public Sewer
    • Water: Public
    • Utilities for property: Cable Connected, Electricity Connected, Sewer Connected, Water Connected

    Community & neighborhood

    Security
    • Security features: Smoke Detector(s)
    Community
    • Community features: Curbs, Near Entertainment, Street Lights
    Location
    • Region: Brandon
    • Subdivision: Windsong

    Price history

    DateEventPrice
    11/6/2024Listing removed$1,600$1/sqft
    Source: Zillow Rentals Report a problem
    11/4/2024Listed for rent$1,600+6.7%$1/sqft
    Source: Zillow Rentals Report a problem
    11/1/2023Listing removed--
    Source: Zillow Rentals Report a problem
    10/20/2023Price change$1,500-3.2%$1/sqft
    Source: Zillow Rentals Report a problem
    9/27/2023Sold--
    Source: MLS United #4055280 Report a problem
    9/27/2023Listed for rent$1,550$1/sqft
    Source: Zillow Rentals Report a problem
    9/1/2023Pending sale$184,900$154/sqft
    Source: MLS United #4055280 Report a problem
    8/29/2023Listed for sale$184,900$154/sqft
    Source: MLS United #4055280 Report a problem
    8/22/2023Pending sale$184,900$154/sqft
    Source: MLS United #4055280 Report a problem
    8/6/2023Listed for sale$184,900$154/sqft
    Source: MLS United #4055280 Report a problem

    Public tax history

    YearProperty taxesTax assessment
    2024$1,778 +104.1%$13,625 +51.8%
    2023$871 +1.6%$8,975
    2022$858 $8,975
    2021$858 $8,975 +11.3%
    2020$858 +14.9%$8,065
    2019$747 -2.1%$8,065
    2018$763 -51.4%$8,065 -33.3%
    2017$1,570 $12,098 +2.7%
    2016$1,570 +10.4%$11,778
    2015$1,423 $11,778
    2014$1,423 +1.8%$11,778
    2013$1,398 +5.3%$11,778
    2012$1,327 +3.4%$11,778
    2011$1,283 +131.1%$11,778 +50%
    2010$555 $7,852
    2009$555 +1.2%$7,852 +0.3%
    2008$549 +7%$7,829
    2007$513 -0.2%--
    2006$513 -0.9%--
    2005$518 +15.9%--
    2004$447 +0.9%--
    2003$443 +2.4%--
    2002$433 --
    2001-- $5,990 -90%
    2000$364 $59,900

    Find assessor info on the county website

    Neighborhood: 39042

    Nearby schools

    GreatSchools rating
    Schools provided by the listing agent
    • Elementary: Brandon
    • Middle: Brandon
    • High: Brandon

    Source: MLS United. This data may not be complete. We recommend contacting the local school district to confirm school assignments for this home.