Skip main navigation
    Apartment for rent
  • Accepts Zillow applications
    $2,750/mo

    2036 S Bon View Ave, APT B, Ontario, CA 91761

    2beds
    1,364sqft

    This listing now includes required monthly fees in the total monthly price. Price shown reflects the lease term provided. Learn more|

    Fast & easy Zillow application.

    This property accepts Zillow applications. Click 'Apply now' to fill out the online form once and apply to as many participating properties as you want. Just $35 for 30 days.

    Apartment
    Available now
    No pets
    Air conditioner, central air
    Hookups laundry
    Central, fireplace, forced air
    Contact manager for more details about this home.

    What's special

    Swimming poolLoft layoutBalcony off dining areaFreshly paintedTile floors throughoutGarage attachedStainless steel appliances
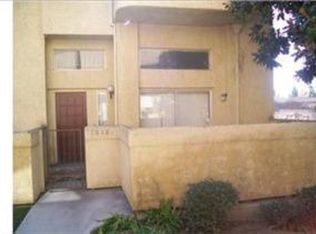
    This 2-Story Condominium Unit offers 2 bedrooms, 2 bathrooms plus a half guest bath, loft layout, breakfast bar in the dining-kitchen area, and 2-car attached garage. It is situated between the 60 and 10 freeways and close to major shopping centers, including Ontario Mills, Terra Vista, Victoria Gardens, Ontario Center, recreation, schools, Ontario Airport. Living Room with Fireplace, Balcony off Dining Area, Stainless Steel Appliances, Tile Floors Throughout, Freshly Painted and Master Suite with walk-in closets. This home is part of the Ontario-Montclair Elementary School District school district. The closest school is Bon View Elementary School in Ontario, CA. DON'T MISS THIS GREAT OPPORTUNITY! RENTAL FEATURES -Walk-in closet -Range / Oven -Microwave -Heat: forced air -Central A/C COMMUNITY FEATURES -Swimming Pool -Garage Attached Monthly Rent: $2,750 (Includes water, trash, and gardening) Security Deposit: $3,000 Requirements: No pets, good credit required, lease term of 1 year or longer. Credit check fee: $40
    12 days
    |
    --
    |
    --
    |

    Zillow last checked:

    Listing updated:

    Travel times

    Facts & features

    Interior

    Bedrooms & bathrooms
    • Bedrooms: 2
    • Bathrooms: 3
    • Full bathrooms: 2
    • 1/2 bathrooms: 1
    Heating
    • Central, Fireplace, Forced Air
    Cooling
    • Air Conditioner, Central Air
    Appliances
    • Included: Dishwasher, Microwave Oven, Oven, Range Oven
    • Laundry: Hookups
    Features
    • Ceiling Fan(s), Storage, Walk In Closet
    • Flooring: Carpet, Hardwood
    • Has fireplace: Yes
    • Furnished: Yes
    Interior area
    • Total interior livable area: 1,364 sqft

    Property

    Parking
    • Details: Contact manager
    Features
    • Patio & porch: Deck
    • Exterior features: Balcony, Family room, Fenced Yard, Living room, Loft layout, Master bath, Vaulted Ceiling, Walk In Closet, Walk-in closet, Wired
    • Pool features: Pool
    • Fencing: Fenced Yard
    Details
    • Parcel number: 1050543600000

    Construction

    Type & style
    • Home type: Apartment
    • Property subtype: Apartment
    Condition
    • Year built: 1985

    Utilities & green energy

    • Utilities for property: Garbage, Water

    Building

    Management
    • Pets allowed: No

    Community & HOA

    Community
    • Features: Pool
    HOA
    • Amenities included: Parking, Pool
    Location
    • Region: Ontario

    Financial & listing details

    • Lease term: 1 Year

    Price history

    DateEventPrice
    8/22/2026Listed for rent$2,750+63.7%$2/sqft
    Source: Zillow Rentals Report a problem
    4/24/2019Listing removed$1,680$1/sqft
    Source: Owner Report a problem
    3/17/2019Price change$1,680+1.8%$1/sqft
    Source: Zillow Rental Manager Report a problem
    3/16/2019Listed for rent$1,650+10%$1/sqft
    Source: Zillow Rental Manager Report a problem
    11/21/2015Listing removed$1,500$1/sqft
    Source: Owner Report a problem
    11/11/2015Listed for rent$1,500+17.2%$1/sqft
    Source: Owner Report a problem
    2/13/2013Listing removed$1,280$1/sqft
    Source: Owner Report a problem
    12/16/2012Listed for rent$1,280$1/sqft
    Source: Owner Report a problem
    4/8/2011Sold$104,000-13.3%$76/sqft
    Source: Public Record Report a problem
    11/22/2010Listed for sale$119,900-17.3%$88/sqft
    Source: Great Western Real Estate Solu #K10121994 Report a problem
    2/4/2003Sold$145,000+23.4%$106/sqft
    Source: Public Record Report a problem
    5/8/2001Sold$117,500+43.4%$86/sqft
    Source: Public Record Report a problem
    3/8/2001Sold$81,924+7.8%$60/sqft
    Source: Public Record Report a problem
    5/24/1995Sold$76,000-36.7%$56/sqft
    Source: Public Record Report a problem
    7/7/1994Sold$120,025$88/sqft
    Source: Public Record Report a problem

    Neighborhood: 91761

    Nearby schools

    GreatSchools rating