Skip main navigation
Sold
  • $400,000

    2036 SE 161st Ct, Portland, OR 97233

    3beds
    869sqft
    Residential, Single Family Residence
    Built in 1966
    7,405.2 Square Feet Lot
    $398,500 Zestimate®
    $460/sqft
    $1,917 Estimated rent

    Home value

    $398,500

    $371,000 - $430,000

    $1,917/mo

    Zestimate® history
    Loading
    Loading...

    Owner options

    List your home for rent

    $1,917/mo

    Rent Zestimate®

    Find your next renter with Zillow Rental Manager. Plus, with online applications, you can quickly screen prospective tenants – for free.

    Learn more

    $1,917/mo

    Rent Zestimate®

    Refinance and save

    $2,441/mo

    Est. payment

    Refinancing to a lower rate could help reduce your monthly payments and save thousands over the life of the loan.

    See today's rates

    $2,441/mo

    Est. payment

    Explore your selling options

    Work with a Zillow partner agent

    Leverage their expertise and Zillow's premium Showcase listings to get your home seen by more buyers.

    Get started

    List with your own agent

    Get your home in front of millions of buyers by listing it on Zillow.

    Learn how to do it

    Sell it yourself

    Take full control of how buyers see your home on Zillow by listing For Sale by Owner (FSBO).

    List your home

    What's special

    Tastefully updated homeRecent exterior paintLuxury vinyl in kitchenVinyl windowsEngineered hardwood floorsCustom made cabinetsRaised garden beds
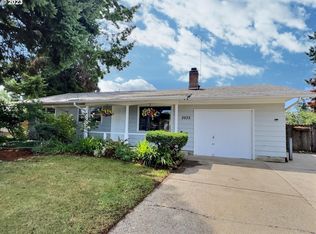
    Beautiful light and bright tastefully updated home. Nothing to do here. Move in ready. Roof 8 yrs old. New PEX plumbing March 2025. Engineered Hardwood floors. AC 2 yrs old. kitchen updated 6 yrs ago with all upgraded Bosch stainless steel appliances, Silestone quartz counter tops, luxury vinyl in kitchen, induction cook top, custom made cabinets. Refrigerator included in sale. Pleated, fold up blinds throughout. Black out blinds in all 3 bedrooms. Cozy pellet stove in living room to keep you surrounded in warmth in winter months. Vinyl windows, recent exterior paint. 12X14 tool shed in excellent condition with some overhead storage. 13X20 extra large patio with 9X9 attached add on patio. Privacy fenced back yard. Raised garden beds. Extra parking for second vehicle or small RV or boat. Double gates in front of extra parking site for access to back yard. Man door on side of garage for access to extra parking site. Bring groceries or other purchased items into garage or house through this side door. Schedule a showing, make an offer before this gem is gone!

    Zillow last checked:

    Listing updated:

    Listed by:

    Jan Liberto 503-348-2003,

    RE/MAX Advantage Group

    Bought with:

    Shannon Goyne, 201232052

    Keller Williams Sunset Corridor

    Source: RMLS (OR),MLS#: 694890077MLS Logo

    Facts & features

    Interior

    Bedrooms & bathrooms
    • Bedrooms: 3
    • Bathrooms: 1
    • Full bathrooms: 1
    • Main level bathrooms: 1
    Primary bedroom
    • Features: Wood Floors
    • Level: Main
    Bedroom 2
    • Features: Wood Floors
    • Level: Main
    Bedroom 3
    • Features: Wood Floors
    • Level: Main
    Dining room
    • Features: Living Room Dining Room Combo, Patio, Sliding Doors, Wood Floors
    • Level: Main
    Kitchen
    • Features: Dishwasher, Great Room, Island, Microwave, Nook, Sliding Doors, Builtin Oven, Free Standing Refrigerator, Vinyl Floor
    • Level: Main
    Living room
    • Features: Pellet Stove, Wood Floors
    • Level: Main
    Heating
    • Forced Air
    Cooling
    • Central Air
    Appliances
    • Included: Built In Oven, Cooktop, Dishwasher, Free-Standing Refrigerator, Microwave, Stainless Steel Appliance(s), Electric Water Heater
    • Laundry: Laundry Room
    Features
    • High Speed Internet, Quartz, Soaking Tub, Living Room Dining Room Combo, Great Room, Kitchen Island, Nook
    • Flooring: Hardwood, Wood, Vinyl
    • Doors: Sliding Doors
    • Windows: Double Pane Windows, Storm Window(s), Vinyl Frames
    • Basement: Crawl Space
    • Fireplace features: Pellet Stove
    Interior area
    • Total structure area: 869
    • Total interior livable area: 869 sqft

    Property

    Parking
    • Total spaces: 1
    • Parking features: Off Street, Attached
    • Attached garage spaces: 1
    Accessibility
    • Accessibility features: Garage On Main, Minimal Steps, One Level, Accessibility
    Features
    • Levels: One
    • Stories: 1
    • Patio & porch: Patio
    • Exterior features: Garden, Raised Beds, Yard
    • Fencing: Fenced
    Lot
    • Size: 7,405 sqft
    • Dimensions: 7450
    • Features: Cul-De-Sac, Level, SqFt 7000 to 9999
    Details
    • Additional structures: ToolShed
    • Parcel number: R297098
    • Zoning: R7A

    Construction

    Type & style
    • Home type: SingleFamily
    • Architectural style: Ranch
    • Property subtype: Residential, Single Family Residence
    Materials
    • Wood Siding
    • Foundation: Concrete Perimeter
    • Roof: Composition
    Condition
    • Updated/Remodeled
    • New construction: No
    • Year built: 1966

    Utilities & green energy

    • Gas: Gas
    • Sewer: Public Sewer
    • Water: Public
    • Utilities for property: Cable Connected

    Community & neighborhood

    Location
    • Region: Portland
    • Subdivision: Centennial

    Other

    Other facts
    • Listing terms: Cash,Conventional,FHA,VA Loan
    • Road surface type: Paved

    Price history

    DateEventPrice
    7/11/2025Sold$400,000-3.6%$460/sqft
    Source: RMLS (OR) #694890077 Report a problem
    6/10/2025Pending sale$414,999$478/sqft
    Source: RMLS (OR) #694890077 Report a problem
    5/21/2025Price change$414,999-3.5%$478/sqft
    Source: RMLS (OR) #694890077 Report a problem
    5/9/2025Listed for sale$430,000+104.8%$495/sqft
    Source: RMLS (OR) #694890077 Report a problem
    12/30/2015Sold$210,000-2.3%$242/sqft
    Source: RMLS (OR) #15021582 Report a problem
    12/2/2015Pending sale$214,999$247/sqft
    Source: Premiere Property Group, LLC #15021582 Report a problem
    11/1/2015Price change$214,999-2.3%$247/sqft
    Source: Premiere Property Group, LLC #15021582 Report a problem
    10/14/2015Listed for sale$220,000+29.5%$253/sqft
    Source: Premiere Property Group, LLC #15021582 Report a problem
    5/30/2014Sold$169,900$196/sqft
    Source: RMLS (OR) #14237638 Report a problem
    5/30/2014Pending sale$169,900$196/sqft
    Source: Hasson Company Realtors #14237638 Report a problem
    5/30/2014Listed for sale$169,900$196/sqft
    Source: Hasson Company Realtors #14237638 Report a problem
    4/28/2014Listing removed$169,900$196/sqft
    Source: Hasson Company Realtors #14237638 Report a problem
    4/24/2014Listed for sale$169,900+9.6%$196/sqft
    Source: The Hasson Company #14237638 Report a problem
    11/7/2008Sold$155,000-16.2%$178/sqft
    Source: Public Record Report a problem
    3/3/2006Sold$185,000$213/sqft
    Source: Public Record Report a problem

    Public tax history

    YearProperty taxesTax assessment
    2025$4,010 +4.3%$173,330 +3%
    2024$3,845 +4.5%$168,290 +3%
    2023$3,681 +2.5%$163,390 +3%
    2022$3,591 -0.9%$158,640 +3%
    2021$3,623 +12.1%$154,020 +3%
    2020$3,230 +3.9%$149,540 +3%
    2019$3,109 $145,190 +3%
    2018$3,109 +3.5%$140,970 +3%
    2017$3,004 +7.6%$136,870 +3%
    2016$2,791 $132,890 +3%
    2015$2,791 +8%$129,020 +3%
    2014$2,584 +22.7%$125,270 +3%
    2013$2,106 +3.4%$121,630 +3%
    2012$2,037 -4.1%$118,090 +3%
    2011$2,124 -13.7%$114,660 +3%
    2010$2,462 +4%$111,330 +3%
    2009$2,367 +5.9%$108,090 +3%
    2008$2,235 +0.1%$104,950 +3%
    2007$2,233 +3.2%$101,900 +3%
    2006$2,162 +2.3%$98,940 +3%
    2005$2,114 +3%$96,060 +3%
    2004$2,052 +3%$93,270 +3%
    2003$1,992 +7.7%$90,560 +3%
    2002$1,850 +12.9%$87,930 +6.1%
    2000$1,638 $82,890

    Find assessor info on the county website

    Neighborhood: Centennial

    Nearby schools

    GreatSchools rating
    Schools provided by the listing agent
    • Elementary: Parklane
    • Middle: Centennial
    • High: Centennial

    Source: RMLS (OR). This data may not be complete. We recommend contacting the local school district to confirm school assignments for this home.

    Get a cash offer in 3 minutes
    Find out how much your home could sell for in as little as 3 minutes with a no-obligation cash offer.
    Estimated market value
    $398,500
    Get a cash offer in 3 minutes
    Find out how much your home could sell for in as little as 3 minutes with a no-obligation cash offer.
    Estimated market value
    $398,500