Experience the enchantment of this charming Woodlands residence nestled in the heart of Castle Rock. Bask in the splendor of majestic mountain views, including the iconic "CASTLE ROCK," while reveling in the flawless layout and practical design of this home. Step onto exquisite Hickory wood floors that guide you through to an inviting great room adorned with a stone gas fireplace and floor-to-ceiling windows that frame panoramic views of towering ponderosa pines and scrub oak. The seamless integration of the great room with the dinette and kitchen creates an airy expanse. The kitchen showcases resplendent quartz countertops and maple cabinets that were installed only last year; complemented by stainless steel appliances (1 year old) and complete with a pantry. The formal dining room is adorned with Hickory wood floors and elegant plantation shutters. The main floor offers versatility with a large bedroom accompanied by a walk-in closet and full bathroom. Convenience of a main floor laundry area off the garage. Ascend upstairs to discover a splendid master bedroom featuring a lavish 5-piece en-suite, boasting quartz countertops and an accommodating walk-in closet. Generously sized secondary bedrooms share a full bath, with an additional loft area that can serve as supplementary living space. Venture to the basement to encounter a welcoming family room embellished with a kitchenette and exterior access. The family room is joined by a spacious bedroom and an adjacent 3/4 bathroom, offering both comfort and privacy. Outside, enjoy the outdoor living space featuring a large deck and patio only steps from a level turf yard with lush landscaping and towering pines. The exterior has just been freshly painted and the back deck sanded and sealed. New hot water heater and leaf filter guards on all gutters. This residence seamlessly combines scenic beauty with functional elegance to create a dwelling that captures the essence of Woodlands living at its finest.
Sold for $840,000
$840,000
2036 Saddleback Drive, Castle Rock, CO 80104
5beds
3,577sqft
Single Family Residence
Built in 2000
0.26 Acres Lot
$853,300 Zestimate®
$235/sqft
$3,754 Estimated rent
Home value
$853,300
$811,000 - $896,000
$3,754/mo
Zestimate® history
Owner options
List your home for rent
$3,754/mo
Rent Zestimate®
Find your next renter with Zillow Rental Manager. Plus, with online applications, you can quickly screen prospective tenants – for free.
$3,754/mo
Rent Zestimate®
Refinance and save
$5,045/mo
Est. payment
Refinancing to a lower rate could help reduce your monthly payments and save thousands over the life of the loan.
$5,045/mo
Est. payment
Explore your selling options
Work with a Zillow partner agent
Leverage their expertise and Zillow's premium Showcase listings to get your home seen by more buyers.
Get startedList with your own agent
Get your home in front of millions of buyers by listing it on Zillow.
Learn how to do itSell it yourself
Take full control of how buyers see your home on Zillow by listing For Sale by Owner (FSBO).
List your homeWhat's special
Stone gas fireplaceMajestic mountain viewsFunctional eleganceLevel turf yardLush landscapingLarge deckHeart of castle rock
Zillow last checked:
Listing updated:
Listed by:
Elizabeth Reeder 720-231-8097 elizabeth-reeder@outlook.com,
Colorado Homestead Realty
Bought with:
Kristin Johnson, 100069452
Lark+CO LLC
Source: REcolorado as distributed by MLS GRID,MLS#: 9780553
Facts & features
Interior
Bedrooms & bathrooms
- Bedrooms: 5
- Bathrooms: 4
- Full bathrooms: 3
- 3/4 bathrooms: 1
- Main level bathrooms: 1
- Main level bedrooms: 1
Primary bedroom
- Level: Upper
- Area: 285 Square Feet
- Dimensions: 15 x 19
Bedroom
- Level: Main
- Area: 154 Square Feet
- Dimensions: 11 x 14
Bedroom
- Level: Upper
- Area: 180 Square Feet
- Dimensions: 12 x 15
Bedroom
- Level: Upper
- Area: 144 Square Feet
- Dimensions: 12 x 12
Bedroom
- Level: Basement
- Area: 210 Square Feet
- Dimensions: 14 x 15
Primary bathroom
- Level: Upper
Bathroom
- Level: Main
Bathroom
- Level: Upper
Bathroom
- Level: Basement
Dining room
- Level: Main
- Area: 120 Square Feet
- Dimensions: 10 x 12
Family room
- Level: Basement
- Area: 330 Square Feet
- Dimensions: 15 x 22
Great room
- Level: Main
- Area: 255 Square Feet
- Dimensions: 15 x 17
Kitchen
- Level: Main
- Area: 242 Square Feet
- Dimensions: 22 x 11
Loft
- Level: Upper
- Area: 280 Square Feet
- Dimensions: 14 x 20
Heating
- Forced Air, Natural Gas
Cooling
- Central Air
Appliances
- Included: Dishwasher, Disposal, Microwave, Oven, Range, Refrigerator, Self Cleaning Oven
- Laundry: In Unit
Features
- Ceiling Fan(s), Eat-in Kitchen, Entrance Foyer, Five Piece Bath, Pantry, Primary Suite, Quartz Counters, Radon Mitigation System, Smoke Free, Vaulted Ceiling(s), Walk-In Closet(s)
- Flooring: Carpet, Tile, Wood
- Windows: Double Pane Windows
- Basement: Daylight,Exterior Entry,Finished,Partial,Sump Pump
- Number of fireplaces: 1
- Fireplace features: Gas Log, Great Room
Interior area
- Total structure area: 3,577
- Total interior livable area: 3,577 sqft
- Finished area above ground: 2,670
- Finished area below ground: 740
Property
Parking
- Total spaces: 3
- Parking features: Garage - Attached
- Attached garage spaces: 3
Features
- Levels: Two
- Stories: 2
- Patio & porch: Deck, Front Porch, Patio
- Exterior features: Private Yard
- Fencing: Full
- Has view: Yes
- View description: Mountain(s)
Lot
- Size: 0.26 Acres
- Features: Greenbelt, Landscaped, Level, Master Planned, Near Public Transit, Open Space, Sprinklers In Front, Sprinklers In Rear
Details
- Parcel number: R0414760
- Special conditions: Standard
Construction
Type & style
- Home type: SingleFamily
- Architectural style: Traditional
- Property subtype: Single Family Residence
Materials
- Frame, Stone, Wood Siding
- Roof: Composition
Condition
- Updated/Remodeled
- Year built: 2000
Utilities & green energy
- Sewer: Public Sewer
- Water: Public
Community & HOA
Community
- Security: Smoke Detector(s)
- Subdivision: The Woodlands
HOA
- Has HOA: Yes
- Amenities included: Park, Playground
- Services included: Maintenance Grounds, Snow Removal, Trash
- HOA fee: $150 quarterly
- HOA name: Woodlands
- HOA phone: 303-459-4919
Location
- Region: Castle Rock
Financial & listing details
- Price per square foot: $235/sqft
- Tax assessed value: $851,215
- Annual tax amount: $2,725
- Date on market: 9/2/2023
- Listing terms: Cash,Conventional,FHA,VA Loan
- Exclusions: Washer, Dryer, Seller's Personal Property
- Ownership: Individual
- Road surface type: Paved
Price history
| Date | Event | Price |
|---|---|---|
| 11/3/2023 | Sold | $840,000-4.4%$235/sqft |
Source:  REcolorado as distributed by MLS GRID #9780553 Report a problem REcolorado as distributed by MLS GRID #9780553 Report a problem | ||
| 10/9/2023 | Pending sale | $879,000$246/sqft |
Source: REcolorado as distributed by MLS GRID #9780553 Report a problem | ||
| 9/29/2023 | Price change | $879,000-2.3%$246/sqft |
Source: REcolorado as distributed by MLS GRID #9780553 Report a problem | ||
| 9/2/2023 | Listed for sale | $900,000+48.5%$252/sqft |
Source: REcolorado as distributed by MLS GRID #9780553 Report a problem | ||
| 3/24/2021 | Listing removed | -- |
Source: Owner Report a problem | ||
| 2/2/2020 | Listing removed | $3,500$1/sqft |
Source: Owner Report a problem | ||
| 1/26/2020 | Listed for rent | $3,500-2.8%$1/sqft |
Source: Owner Report a problem | ||
| 7/10/2019 | Listing removed | $3,600$1/sqft |
Source: Owner Report a problem | ||
| 6/22/2019 | Listed for rent | $3,600$1/sqft |
Source: Owner Report a problem | ||
| 12/27/2018 | Sold | $606,000+7.3%$169/sqft |
Source: Public Record Report a problem | ||
| 12/8/2018 | Pending sale | $565,000$158/sqft |
Source: eXp Realty, LLC #2607878 Report a problem | ||
| 12/6/2018 | Listed for sale | $565,000+21.5%$158/sqft |
Source: eXp Realty, LLC #2607878 Report a problem | ||
| 1/26/2015 | Sold | $465,000-4.1%$130/sqft |
Source: Public Record Report a problem | ||
| 10/31/2014 | Listed for sale | $485,000+46.9%$136/sqft |
Source: MB DAKOTA RIDGE #5629537 Report a problem | ||
| 1/4/2001 | Sold | $330,243$92/sqft |
Source: Public Record Report a problem | ||
Public tax history
| Year | Property taxes | Tax assessment |
|---|---|---|
| 2025 | $3,742 -1.4% | $53,210 -7.8% |
| 2024 | $3,795 +39.3% | $57,700 -1% |
| 2023 | $2,725 -4.2% | $58,260 +42.5% |
| 2022 | $2,844 | $40,890 -2.8% |
| 2021 | -- | $42,070 +3.2% |
| 2020 | $3,287 +16.1% | $40,780 |
| 2019 | $2,832 0% | $40,780 +23.7% |
| 2018 | $2,832 +7.4% | $32,970 |
| 2017 | $2,636 -12.3% | $32,970 -10.5% |
| 2016 | $3,008 -2.3% | $36,820 |
| 2015 | $3,077 +140.8% | $36,820 +30.1% |
| 2014 | $1,278 | $28,310 |
| 2013 | -- | $28,310 +9.3% |
| 2012 | -- | $25,910 |
| 2011 | -- | $25,910 -21.2% |
| 2010 | -- | $32,880 +14.2% |
| 2009 | $2,520 | $28,790 |
| 2008 | -- | $28,790 -0.4% |
| 2007 | -- | $28,900 |
| 2006 | $2,588 -18% | $28,900 -3% |
| 2004 | $3,156 -29.3% | $29,790 +3.9% |
| 2003 | $4,464 | $28,660 |
| 2002 | -- | $28,660 +357.8% |
| 2001 | $686 +265.3% | $6,260 +311.3% |
| 2000 | $188 | $1,522 |
Find assessor info on the county website
Neighborhood: 80104
Nearby homes
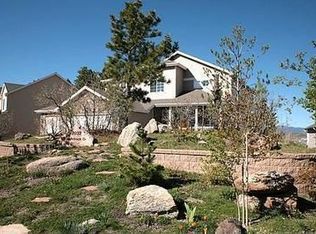
- $902,0005 bd4 ba3.9k sqft2032 Saddleback Dr, Castle Rock, CO 80104Off Market
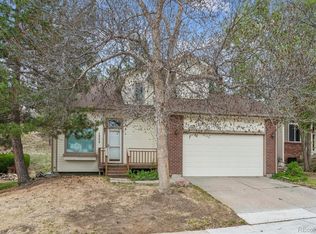
- $499,9003 bd3 ba1.9k sqft1989 Foxfield Dr, Castle Rock, CO 80104Sold
- $879,7004 bd3 ba2.4k sqft2016 Saddleback Dr, Castle Rock, CO 80104Off Market
- $572,4003 bd3 ba1.9k sqft2009 Foxfield Dr, Castle Rock, CO 80104Off Market
- $671,5003 bd3 ba2.1k sqft2049 Saddleback Dr, Castle Rock, CO 80104Off Market
- $468,9002 bd2 ba906 sqft1973 Foxfield Dr, Castle Rock, CO 80104Off Market
- $520,3003 bd2 ba1.1k sqft1957 Foxfield Dr, Castle Rock, CO 80104Off Market
- $649,2005 bd2 ba3k sqft2039 Foxfield Dr, Castle Rock, CO 80104Off Market
Nearby schools
GreatSchools rating
- 8/10Castle Rock Elementary SchoolGrades: PK-6Distance: 0.6 mi
- 5/10Mesa Middle SchoolGrades: 6-8Distance: 2.6 mi
- 7/10Douglas County High SchoolGrades: 9-12Distance: 0.9 mi
Schools provided by the listing agent
- Elementary: Castle Rock
- Middle: Mesa
- High: Douglas County
- District: Douglas RE-1
Source: REcolorado as distributed by MLS GRID. This data may not be complete. We recommend contacting the local school district to confirm school assignments for this home.
Get a cash offer in 3 minutes
Find out how much your home could sell for in as little as 3 minutes with a no-obligation cash offer.
Estimated market value
$853,300
Get a cash offer in 3 minutes
Find out how much your home could sell for in as little as 3 minutes with a no-obligation cash offer.
Estimated market value
$853,300
- Colorado
- Douglas County
- Castle Rock
- 80104
- 2036 Saddleback Drive
Nearby cities
Nearby neighborhoods
Nearby zip codes
Other Castle Rock Topics
