Skip main navigation
Off market
Street View
  • $1,416,300

    2036 Saint Andrews Dr, Berwyn, PA 19312

    4beds
    3,682sqft
    SingleFamily
    Built in 2000
    0.36 Acres Lot
    $1,416,300 Zestimate®
    $385/sqft
    $6,420 Estimated rent

    Home value

    $1,416,300

    $1.33M - $1.50M

    $6,420/mo

    Zestimate® history
    Loading
    Loading...

    Owner options

    List your home for rent

    $6,420/mo

    Rent Zestimate®

    Find your next renter with Zillow Rental Manager. Plus, with online applications, you can quickly screen prospective tenants – for free.

    Learn more

    $6,420/mo

    Rent Zestimate®

    Refinance and save

    $9,129/mo

    Est. payment

    Refinancing to a lower rate could help reduce your monthly payments and save thousands over the life of the loan.

    See today's rates

    $9,129/mo

    Est. payment

    Explore your selling options

    Work with a Zillow partner agent

    Leverage their expertise and Zillow's premium Showcase listings to get your home seen by more buyers.

    Get started

    List with your own agent

    Get your home in front of millions of buyers by listing it on Zillow.

    Learn how to do it

    Sell it yourself

    Take full control of how buyers see your home on Zillow by listing For Sale by Owner (FSBO).

    List your home

    What's special

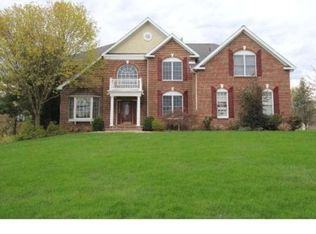
    Welcome to this fabulous home in the highly desirable Greens at Waynesborough Community and award winning T/E school district. This home is nestled on a premium lot that backs up to open space on two sides. The quiet and privacy make this home one of the best locations in the community. Enter the home through the soaring two-story foyer flanked by an office on one side, and formal living room on the other. Flooded with natural light the open floor plan is perfect for all of your entertaining needs. The living room flows into the formal dining room and Kitchen. The kitchen has granite counter tops, an upgraded double oven, large pantry, center island with breakfast bar, skylight, and oversize dining area. Exit kitchen to a private rear deck overlooking open space. The enlarged light filled family room has a two story ceiling and a floor to ceiling brick wood burning fireplace. Powder room and laundry room with exit to driveway and 3 car garage complete this floor. Ascend one of the two staircases upstairs to the Master bedroom with sitting area, dressing room/closet, ensuite bathroom with separate vanities, extra deep whirlpool bath, and double shower. The second and third bedrooms share a Jack and Jill bath with a double vanity. The Princess Suite has its own bathroom and walk in closet. All upstairs bathrooms have upgraded tile. The full, unfinished basement has a workshop area, 9 foot ceilings, plumbing roughed in for full bathroom, and double French door to backyard. Electronic pet fence that surrounds the perimeter of property is included with sale. Minutes away from major highways, the King of Prussia Mall, Valley Forge Park and Paoli Train station with express service to Philadelphia and New York this home has it all!!

    This property is off market, which means it's not currently listed for sale or rent on Zillow. This may be different from what's available on other websites or public sources.
    Facts & features

    Interior

    Bedrooms & bathrooms
    • Bedrooms: 4
    • Bathrooms: 4
    • Full bathrooms: 3
    • 1/2 bathrooms: 1
    Heating
    • Forced air, Gas
    Cooling
    • Central
    Appliances
    • Included: Dishwasher
    Features
    • Flooring: Tile, Carpet, Hardwood
    • Has fireplace: Yes
    Interior area
    • Total interior livable area: 3,682 sqft

    Property

    Parking
    • Total spaces: 3
    • Parking features: Garage - Attached
    Features
    • Exterior features: Stucco
    Lot
    • Size: 0.36 Acres
    Details
    • Parcel number: 5504E00800000

    Construction

    Type & style
    • Home type: SingleFamily
    Materials
    • Roof: Other
    Condition
    • Year built: 2000

    Community & HOA

    HOA
    • Has HOA: Yes
    • HOA fee: $79 monthly
    Location
    • Region: Berwyn

    Financial & listing details

    • Price per square foot: $385/sqft
    • Tax assessed value: $435,780
    • Annual tax amount: $16,952

    Price history

    DateEventPrice
    8/26/2016Sold$810,000-9.9%$220/sqft
    Source: Public Record Report a problem
    12/2/2015Listing removed$899,000$244/sqft
    Source: Long & Foster-Havertown #6569650 Report a problem
    9/10/2015Price change$899,000-3.2%$244/sqft
    Source: Long & Foster-Havertown #6569650 Report a problem
    8/13/2015Price change$929,000-1.1%$252/sqft
    Source: Long & Foster-Havertown #6569650 Report a problem
    6/14/2015Listed for sale$939,000+65%$255/sqft
    Source: Long & Foster Havertown #6569650 Report a problem
    6/6/2000Sold$569,044$155/sqft
    Source: Public Record Report a problem

    Public tax history

    YearProperty taxesTax assessment
    2025$16,952 +0.1%$435,780
    2024$16,942 +8.7%$435,780
    2023$15,592 +3.2%$435,780
    2022$15,105 +2.6%$435,780
    2021$14,728 +673.6%$435,780
    2020$1,904 -86.1%$435,780
    2019$13,668 +1.8%$435,780
    2018$13,431 +9900.2%$435,780
    2017$134 $435,780 -17.2%
    2016-- $526,420
    2015-- $526,420
    2014-- $526,420
    2013-- $526,420
    2012-- $526,420
    2011-- $526,420
    2010-- $526,420
    2009-- $526,420
    2008-- $526,420
    2007-- $526,420
    2006-- $526,420
    2005-- $526,420
    2004-- $526,420
    2003-- $526,420
    2000-- $526,420
    Find assessor info on the county website

    Neighborhood: 19312

    Nearby schools

    GreatSchools rating
    Get a cash offer in 3 minutes
    Find out how much your home could sell for in as little as 3 minutes with a no-obligation cash offer.
    Estimated market value
    $1,416,300
    Get a cash offer in 3 minutes
    Find out how much your home could sell for in as little as 3 minutes with a no-obligation cash offer.
    Estimated market value
    $1,416,300