CORNER LOT!
CALL FOR SPECIAL FINANCING OFFERS AND UP TO 7,000 IN SELLER PAID CLOSING COST W/PREFERRED LENDER FOR QUALIFIED BUYERS!
Experience the Brandon Plan, a brand-new floor plan finally making its debut right here in our community! This two-story design is the perfect mix of style and functionality, offering 1,518 square feet of living space that includes 3 bedrooms, 2.5 baths, and a 1-car garage. The main floor is built for how we live today, with a wide-open layout that connects the family room, dining area, and kitchen into one great entertaining space. Upstairs, you'll find a private primary suite with a large walk-in closet, alongside two additional bedrooms that offer plenty of versatility. Stocked with tons of complimentary extras including a smart-home system, blinds throughout, automated sprinkler system, gutters, granite countertops, and 10-year home warranty, Bellemeade Landing offers unrivaled value at an incredible price. Best of all, you are less than 15 minutes away from both Fort Gordon and the Medical District, so you can spend less time commuting and more time enjoying your new home. Come tour this fresh design today and see for yourself why the Brandon is the perfect fit for your lifestyle.
Home in under construction. Estimated completion is JUNE 2026. Photos are of home rendering.
Sold for $262,720
$262,720
2036 Signal Hill Court Lot16, Augusta, GA 30906
3beds
1,518sqft
Single Family Residence
Built in 2026
9,148 Square Feet Lot
$262,400 Zestimate®
$173/sqft
$1,719 Estimated rent
Home value
$262,400
$249,000 - $276,000
$1,719/mo
Zestimate® history
Owner options
List your home for rent
$1,719/mo
Rent Zestimate®
Find your next renter with Zillow Rental Manager. Plus, with online applications, you can quickly screen prospective tenants – for free.
$1,719/mo
Rent Zestimate®
Refinance and save
$1,996/mo
Est. payment
Refinancing to a lower rate could help reduce your monthly payments and save thousands over the life of the loan.
$1,996/mo
Est. payment
Explore your selling options
Work with a Zillow partner agent
Leverage their expertise and Zillow's premium Showcase listings to get your home seen by more buyers.
Get startedList with your own agent
Get your home in front of millions of buyers by listing it on Zillow.
Learn how to do itSell it yourself
Take full control of how buyers see your home on Zillow by listing For Sale by Owner (FSBO).
List your homeWhat's special
Blinds throughoutGranite countertopsCorner lotAutomated sprinkler systemSmart-home system
Zillow last checked:
Listing updated:
Listed by:
Rebecca Faith Lewright 706-814-3898,
D.R. Horton Realty of Georgia, Inc.,
Aaron Sarver 706-513-7148,
D.R. Horton Realty of Georgia, Inc.
Bought with:
Nicole Green, 430986
Demure Real Estate
Source: Hive MLS,MLS#: 98253727 Originating MLS: REALTORS® of Greater Augusta
Originating MLS: REALTORS® of Greater AugustaFacts & features
Interior
Bedrooms & bathrooms
- Bedrooms: 3
- Bathrooms: 3
- Full bathrooms: 2
- 1/2 bathrooms: 1
Rooms
- Room types: Living Room, Dining Room, Master Bedroom, Bedroom 2, Bedroom 3
Primary bedroom
- Level: Upper
- Dimensions: 16.2 x 13
Bedroom 2
- Level: Upper
- Dimensions: 11.4 x 13
Bedroom 3
- Level: Upper
- Dimensions: 15 x 10.6
Dining room
- Level: Main
- Dimensions: 12.4 x 12.5
Kitchen
- Level: Main
- Dimensions: 12 x 14
Living room
- Level: Main
- Dimensions: 16.3 x 16
Heating
- Electric
Cooling
- Central Air, Ceiling Fan(s)
Appliances
- Included: Built-In Microwave, Range, Disposal, Dishwasher
- Laundry: Dryer Hookup, Washer Hookup
Features
- Walk-in Closet(s), Pantry, Blinds/Shades, Eat-in Kitchen, Walk-In Closet(s)
- Flooring: LVT/LVP, Carpet, Plank
- Basement: None
- Attic: Scuttle
Interior area
- Total structure area: 1,518
- Total interior livable area: 1,518 sqft
Property
Parking
- Total spaces: 1
- Parking features: Attached, Garage Door Opener, Garage, Parking Pad
- Has attached garage: Yes
Features
- Levels: Two
- Patio & porch: Covered, Patio, Rear Porch
- Exterior features: None
Lot
- Size: 9,148 Square Feet
- Dimensions: 85 x 110
- Features: Landscaped, Sprinklers in Front, Sprinklers in Rear
Details
- Parcel number: 0842240000
- Special conditions: Standard
Construction
Type & style
- Home type: SingleFamily
- Property subtype: Single Family Residence
Materials
- Vinyl Siding
- Foundation: Slab
- Roof: Composition
Condition
- New construction: Yes
- Year built: 2026
Details
- Warranty included: Yes
Utilities & green energy
- Sewer: Public Sewer
- Water: Public
Community & HOA
Community
- Security: Smoke Detector(s)
- Subdivision: Bellemeade Landing
HOA
- Has HOA: Yes
- Amenities included: Sidewalks
- HOA fee: $350 annually
Location
- Region: Augusta
Financial & listing details
- Price per square foot: $173/sqft
- Date on market: 3/16/2026
- Cumulative days on market: 75 days
- Listing agreement: Exclusive Agency
- Listing terms: Cash,Conventional,FHA,VA Loan
Price history
| Date | Event | Price |
|---|---|---|
| 6/30/2026 | Sold | $262,720+0.1%$173/sqft |
Source:  Hive MLS #98253727 Report a problem Hive MLS #98253727 Report a problem | ||
| 5/30/2026 | Contingent | $262,430$173/sqft |
Source: Hive MLS #98253727 Report a problem | ||
| 5/11/2026 | Listed for sale | $262,430$173/sqft |
Source: Hive MLS #98253727 Report a problem | ||
| 5/11/2026 | Listing removed | $262,430$173/sqft |
Source: Hive MLS #553328 Report a problem | ||
| 3/16/2026 | Listed for sale | $262,430$173/sqft |
Source: Hive MLS #553328 Report a problem | ||
Public tax history
Tax history is unavailable.
Neighborhood: Wheeless Road
Nearby homes
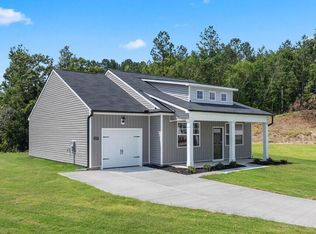
- $246,9303 bd2 ba1.2k sqft2048 Signal Hill Ct LOT 27, Augusta, GA 30906Sold

- $271,4303 bd3 ba1.6k sqft2052 Signal Hill Ct, Augusta, GA 30919Sold
- $148,5003 bd1 ba1.2k sqft2717 Glenn Hills Ct, Augusta, GA 30906Off Market
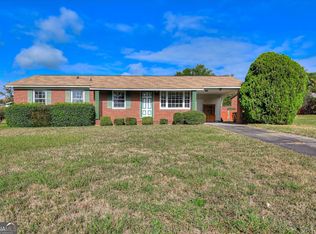
- $130,0004 bd2 ba1.4k sqft2727 Glenn Hills Dr, Augusta, GA 30906Sold
- $107,0003 bd1 ba1k sqft2715 Glenn Hills Dr, Augusta, GA 30906Off Market
- $143,8003 bd1 ba1.1k sqft2729 Glenn Hills Dr, Augusta, GA 30906Off Market
- $154,8003 bd2 ba1.8k sqft2719 Glenn Hills Ct, Augusta, GA 30906Off Market
- $132,5003 bd2 ba1k sqft2725 Glenn Hills Ct, Augusta, GA 30906Off Market
Nearby schools
GreatSchools rating
- 3/10Glenn Hills Elementary SchoolGrades: PK-5Distance: 0.4 mi
- 3/10Glenn Hills Middle SchoolGrades: 6-8Distance: 0.9 mi
- 1/10Glenn Hills High SchoolGrades: 9-12Distance: 0.6 mi
Schools provided by the listing agent
- Elementary: Wheeless Road
- Middle: Glenn Hills
- High: Glenn Hills
Source: Hive MLS. This data may not be complete. We recommend contacting the local school district to confirm school assignments for this home.


Get pre-qualified for a loan
At Zillow Home Loans, we can pre-qualify you in as little as 5 minutes with no impact to your credit score.An equal housing lender. NMLS #10287.
Sell for more on Zillow
Get a Zillow Showcase℠ listing at no additional cost and you could sell for .
$262,400
2% more
+$5,248
With Zillow Showcase(estimated)
$267,648
- Georgia
- Richmond County
- Augusta
- 30906
- Wheeless Road
- 2036 Signal Hill Court Lot16
Nearby cities
Nearby neighborhoods
Nearby zip codes
Other Augusta Topics
