This beautifully updated one-level home offers a rare combination of location, style, and functionality — just minutes from downtown. Set on a generous private lot, it boasts stunning city and mountain views from both the front and back, with unforgettable sunsets as your daily backdrop.
The thoughtfully designed floor plan blends indoor and outdoor living with large windows and seamless access to patios and garden areas from multiple rooms. A cozy guest suite with a separate entrance adds flexibility for visitors, extended family, or a home office.
Move-in ready and filled with premium upgrades, this home also offers excellent potential for a future ADU. Truly a special property where comfort, beauty, and thoughtful design come together.
Sold for $2,000,000
Listed by: Central Coast Sotheby's International Realty • Linda Wilson • Contact: 805-543-7727
Bought with: Christie's International Real Estate Sereno
$2,000,000
2036 Skylark Ln, San Luis Obispo, CA 93401
4beds
2,470sqft
Single Family Residence
Built in 1961
0.26 Acres Lot
$2,018,200 Zestimate®
$810/sqft
$6,493 Estimated rent
Home value
$2,018,200
$1.84M - $2.20M
$6,493/mo
Zestimate® history
Owner options
List your home for rent
$6,493/mo
Rent Zestimate®
Find your next renter with Zillow Rental Manager. Plus, with online applications, you can quickly screen prospective tenants – for free.
$6,493/mo
Rent Zestimate®
Refinance and save
$12,603/mo
Est. payment
Refinancing to a lower rate could help reduce your monthly payments and save thousands over the life of the loan.
$12,603/mo
Est. payment
Explore your selling options
Work with a Zillow partner agent
Leverage their expertise and Zillow's premium Showcase listings to get your home seen by more buyers.
Get startedList with your own agent
Get your home in front of millions of buyers by listing it on Zillow.
Learn how to do itSell it yourself
Take full control of how buyers see your home on Zillow by listing For Sale by Owner (FSBO).
List your homeWhat's special
Zillow last checked:
Listing updated:
Listed by:
Linda Wilson DRE #01045160 805-801-3232,
Central Coast Sotheby's International Realty
Bought with:
Lindsey Harn, DRE #01868098
Christie's International Real Estate Sereno
Source: CRMLS,MLS#: SC25133882 Originating MLS: California Regional MLS
Originating MLS: California Regional MLSFacts & features
Interior
Bedrooms & bathrooms
- Bedrooms: 4
- Bathrooms: 4
- 3/4 bathrooms: 3
- 1/2 bathrooms: 1
- Main level bathrooms: 4
- Main level bedrooms: 4
Rooms
- Room types: Bedroom, Kitchen, Laundry, Living Room, Primary Bedroom
Primary bedroom
- Features: Main Level Primary
Primary bedroom
- Features: Primary Suite
Primary bedroom
- Features: Multiple Primary Suites
Bedroom
- Features: Bedroom on Main Level
Bathroom
- Features: Bathroom Exhaust Fan, Heated Floor, Low Flow Plumbing Fixtures, Solid Surface Counters, Walk-In Shower
Kitchen
- Features: Granite Counters, Pots & Pan Drawers, Remodeled, Self-closing Cabinet Doors, Self-closing Drawers, Updated Kitchen
Heating
- Forced Air, Natural Gas
Cooling
- None, Attic Fan
Appliances
- Included: Dishwasher, Electric Cooktop, Electric Oven, Disposal, Ice Maker, Refrigerator, Self Cleaning Oven, Vented Exhaust Fan, Water To Refrigerator, Water Heater, Warming Drawer, Water Purifier, Dryer, Sump Pump, Washer
- Laundry: Washer Hookup, Electric Dryer Hookup, Inside, Laundry Room, Stacked
Features
- Granite Counters, High Ceilings, Laminate Counters, Pull Down Attic Stairs, Unfurnished, Bedroom on Main Level, Main Level Primary, Multiple Primary Suites, Primary Suite
- Flooring: Wood
- Windows: Double Pane Windows
- Basement: Sump Pump
- Has fireplace: Yes
- Fireplace features: Living Room, Raised Hearth
- Common walls with other units/homes: No Common Walls
Interior area
- Total interior livable area: 2,470 sqft
Property
Parking
- Total spaces: 2
- Parking features: Door-Single, Driveway, Driveway Up Slope From Street, Electric Vehicle Charging Station(s), Garage Faces Front, Garage, Paved, Side By Side
- Attached garage spaces: 2
Accessibility
- Accessibility features: Grab Bars, No Stairs, Accessible Hallway(s)
Features
- Levels: One
- Stories: 1
- Entry location: 1
- Patio & porch: Rear Porch, Brick, Concrete, Front Porch
- Pool features: None
- Spa features: None
- Fencing: Good Condition,Wood
- Has view: Yes
- View description: City Lights, Hills, Mountain(s), Panoramic, Pasture
Lot
- Size: 0.26 Acres
- Features: Back Yard, Cul-De-Sac, Drip Irrigation/Bubblers, Sloped Down, Front Yard, Sprinklers In Rear, Sprinklers In Front, Landscaped, Paved, Sloped Up
Details
- Parcel number: 003592014
- Zoning: R1
- Special conditions: Trust
Construction
Type & style
- Home type: SingleFamily
- Architectural style: Contemporary
- Property subtype: Single Family Residence
Materials
- Foundation: Raised
- Roof: Composition,Shingle
Condition
- Updated/Remodeled
- New construction: No
- Year built: 1961
Details
- Builder name: Arnold Volney
Utilities & green energy
- Electric: Electricity - On Property, Photovoltaics on Grid, Photovoltaics Third-Party Owned
- Sewer: Public Sewer
- Water: Public
- Utilities for property: Electricity Connected, Natural Gas Connected, Sewer Connected, Water Connected
Green energy
- Energy generation: Solar
Community & HOA
Community
- Features: Curbs, Gutter(s), Storm Drain(s), Sidewalks
- Subdivision: San Luis Obispo(380)
Location
- Region: San Luis Obispo
Financial & listing details
- Price per square foot: $810/sqft
- Tax assessed value: $1,259,389
- Annual tax amount: $13,804
- Date on market: 7/21/2025
- Cumulative days on market: 32 days
- Listing terms: Cash,Cash to New Loan,Conventional
- Road surface type: Paved
Price history
| Date | Event | Price |
|---|---|---|
| 9/24/2025 | Sold | $2,000,000-13%$810/sqft |
Source:  CRMLS #SC25133882 Report a problem CRMLS #SC25133882 Report a problem | ||
| 9/4/2025 | Pending sale | $2,300,000$931/sqft |
Source: CRMLS #SC25133882 Report a problem | ||
| 8/7/2025 | Listed for sale | $2,300,000$931/sqft |
Source: CRMLS #SC25133882 Report a problem | ||
| 7/27/2025 | Pending sale | $2,300,000$931/sqft |
Source: CRMLS #SC25133882 Report a problem | ||
| 7/21/2025 | Listed for sale | $2,300,000+144.7%$931/sqft |
Source: CRMLS #SC25133882 Report a problem | ||
| 12/12/2006 | Sold | $940,000$381/sqft |
Source: Public Record Report a problem | ||
Public tax history
| Year | Property taxes | Tax assessment |
|---|---|---|
| 2025 | $13,804 +1.7% | $1,259,389 +2% |
| 2024 | $13,568 +1.9% | $1,234,696 +2% |
| 2023 | $13,321 +6.7% | $1,210,487 +2% |
| 2022 | $12,485 +1.6% | $1,186,752 +2% |
| 2021 | $12,285 +1% | $1,163,483 +1% |
| 2020 | $12,158 +1.1% | $1,151,554 +2% |
| 2019 | $12,030 +2% | $1,128,975 +2% |
| 2018 | $11,793 +2% | $1,106,840 +2% |
| 2017 | $11,560 +2% | $1,085,138 +2% |
| 2016 | $11,332 | $1,063,862 +1.5% |
| 2015 | $11,332 +10.6% | $1,047,882 +2% |
| 2014 | $10,244 | $1,027,356 +26.7% |
| 2012 | -- | $811,000 |
| 2011 | -- | $811,000 -6.8% |
| 2010 | -- | $870,000 -5.4% |
| 2009 | -- | $920,000 -1.6% |
| 2008 | -- | $935,000 -0.5% |
| 2007 | -- | $940,000 +169.6% |
| 2006 | -- | $348,682 +2% |
| 2005 | -- | $341,846 +2% |
| 2004 | -- | $335,144 +1.9% |
| 2003 | -- | $329,003 +2% |
| 2002 | -- | $322,552 +2% |
| 2001 | -- | $316,228 |
Find assessor info on the county website
Neighborhood: 93401
Nearby homes
- $2,131,8004 bd3 ba2.3k sqft2048 Skylark Ln, San Luis Obispo, CA 93401Off Market
- $1,440,6004 bd3 ba2.4k sqft2018 Skylark Ln, San Luis Obispo, CA 93401Off Market
- $1,413,6003 bd3 ba2.5k sqft2033 Skylark Ln, San Luis Obispo, CA 93401Off Market
- $1,620,0003 bd3 ba2.7k sqft2060 Skylark Ln, San Luis Obispo, CA 93401Sold
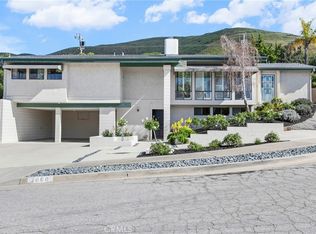
- $1,793,7003 bd2 ba2.7k sqft2045 Skylark Ln, San Luis Obispo, CA 93401Off Market
- $1,700,0004 bd3 ba2.3k sqft2021 Skylark Ln, San Luis Obispo, CA 93401For Sale
- $1,453,000-- bd-- ba-- sqft1801 Woodland Dr, San Luis Obispo, CA 93401Off Market
- $1,766,1003 bd3 ba3k sqft2009 Skylark Ln, San Luis Obispo, CA 93401Off Market
Nearby schools
GreatSchools rating
- 9/10Bishop's Peak Elementary SchoolGrades: K-6Distance: 2.6 mi
- 9/10Laguna Middle SchoolGrades: 7-8Distance: 3.1 mi
- 10/10San Luis Obispo High SchoolGrades: 9-12Distance: 0.4 mi
Sell for more on Zillow
Get a Zillow Showcase℠ listing at no additional cost and you could sell for .
$2,018,200
2% more
+$40,364
With Zillow Showcase(estimated)
$2,058,564
- California
- San Luis Obispo County
- San Luis Obispo
- 93401
- 2036 Skylark Ln
Nearby cities
Nearby zip codes
Other San Luis Obispo Topics
