Skip main navigation
Closed
  • Price Unknown

    2036 Stonecrest Path, New Braunfels, TX 78130

    3beds
    2,038sqft
    Single Family Residence
    Built in 2005
    8,367.88 Square Feet Lot
    $337,100 Zestimate®
    $--/sqft
    $2,003 Estimated rent

    Home value

    $337,100

    $310,000 - $364,000

    $2,003/mo

    Zestimate® history
    Loading
    Loading...

    Owner options

    List your home for rent

    $2,003/mo

    Rent Zestimate®

    Find your next renter with Zillow Rental Manager. Plus, with online applications, you can quickly screen prospective tenants – for free.

    Learn more

    $2,003/mo

    Rent Zestimate®

    Refinance and save

    Refinancing to a lower rate could help reduce your monthly payments and save thousands over the life of the loan.

    See today's rates

    Explore your selling options

    Work with a Zillow partner agent

    Leverage their expertise and Zillow's premium Showcase listings to get your home seen by more buyers.

    Get started

    List with your own agent

    Get your home in front of millions of buyers by listing it on Zillow.

    Learn how to do it

    Sell it yourself

    Take full control of how buyers see your home on Zillow by listing For Sale by Owner (FSBO).

    List your home

    What's special

    Shady backyardWide open floor planHigh ceilingsBuilt-in microwaveEntrance foyerStainless appliancesLarge master suite
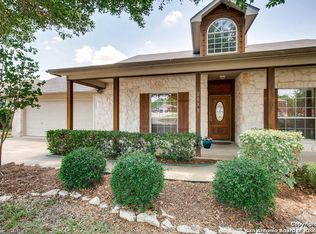
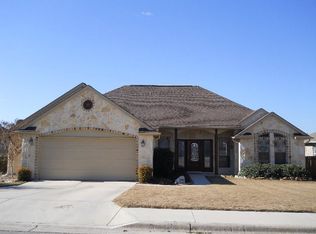
    Looking for a great home with no HOA? This well kept 3/2 home is conveniently located near schools, shopping, and dining. You can host a crowd in this wide open floor plan with entrance foyer, large living room, and high ceilings. The eat-in kitchen is light and bright and features a breakfast bar, loads of cabinet space, stainless appliances, built-in microwave, double oven, and walk-in pantry. Dedicated space for office or dining room. The large master suite is split from the secondary bedrooms for added privacy and boasts generous closet with built-in shelves, double vanities, and separate walk-in shower & garden tub. Unwind at the end of a long day on the extended, covered deck overlooking your shady backyard. Extra storage for your toys and tools in the backyard shed. This home is ready for new owners with fresh paint inside & out, brand new roof, and 3 y/o HVAC! Call today to schedule a private showing!

    Zillow last checked:

    Listing updated:

    Listed by:

    Katherine Wagner (830)214-6002,

    Anders Pierce Realty, LLC

    Bought with:

    Jolene Lane-Huereca, TREC #0662928

    Phyllis Browning Company - NB

    Source: Central Texas MLS,MLS#: 560965MLS LogoOriginating MLS: Four Rivers Association of REALTORS

    Facts & features

    Interior

    Bedrooms & bathrooms
    • Bedrooms: 3
    • Bathrooms: 2
    • Full bathrooms: 2
    Primary bedroom
    • Dimensions: 15x11
    Living room
    • Dimensions: 21x17
    Office
    • Dimensions: 12x11
    Heating
    • Central, Electric
    Cooling
    • Central Air, Electric, 1 Unit
    Appliances
    • Included: Dishwasher, Electric Range, Electric Water Heater, Disposal, Plumbed For Ice Maker, Range Hood, Water Heater, Some Electric Appliances, Microwave, Range
    • Laundry: Washer Hookup, Electric Dryer Hookup, Inside, Laundry in Utility Room, Laundry Room
    Features
    • Attic, Bookcases, Tray Ceiling(s), Ceiling Fan(s), Chandelier, Dining Area, Coffered Ceiling(s), Separate/Formal Dining Room, Double Vanity, Entrance Foyer, Garden Tub/Roman Tub, High Ceilings, Home Office, MultipleDining Areas, Open Floorplan, Pull Down Attic Stairs, Recessed Lighting, Split Bedrooms, Storage, Separate Shower, Tile Counters
    • Flooring: Carpet, Ceramic Tile, Hardwood
    • Windows: Double Pane Windows
    • Attic: Pull Down Stairs,Partially Floored
    • Has fireplace: No
    • Fireplace features: None
    Interior area
    • Total interior livable area: 2,038 sqft

    Property

    Parking
    • Total spaces: 2
    • Parking features: Attached, Door-Single, Garage Faces Front, Garage, Garage Door Opener, Driveway Level
    • Attached garage spaces: 2
    • Has uncovered spaces: Yes
    Accessibility
    • Accessibility features: Safe Emergency Egress from Home, Level Lot, No Stairs
    Features
    • Levels: One
    • Stories: 1
    • Patio & porch: Covered, Deck, Patio, Porch
    • Exterior features: Awning(s), Covered Patio, Deck, Porch, Private Yard, Rain Gutters, Storage
    • Pool features: None
    • Spa features: None
    • Fencing: Back Yard,Gate,Perimeter,Privacy,Wood
    • Has view: Yes
    • View description: None
    • Body of water: None
    Lot
    • Size: 8,367 sqft
    • Topography: Rolling
    • Residential vegetation: Partially Wooded
    Details
    • Additional structures: Outbuilding, Storage
    • Parcel number: 25912

    Construction

    Type & style
    • Home type: SingleFamily
    • Architectural style: Traditional
    • Property subtype: Single Family Residence
    Materials
    • Fiber Cement, Masonry, Stone Veneer
    • Foundation: Slab
    Condition
    • Resale
    • Year built: 2005
    Details
    • Builder name: Mission Homes

    Utilities & green energy

    • Sewer: Public Sewer
    • Water: Public
    • Utilities for property: Cable Available, Electricity Available, Trash Collection Public

    Community & neighborhood

    Community
    • Community features: None, Curbs, Gutter(s), Street Lights, Sidewalks
    Location
    • Region: New Braunfels
    • Subdivision: Greystone

    Other

    Other facts
    • Listing agreement: Exclusive Right To Sell
    • Listing terms: Cash,Conventional,FHA,VA Loan

    Price history

    DateEventPrice
    1/7/2025Sold--
    Source: Central Texas MLS #560965 Report a problem
    12/15/2024Contingent$359,900$177/sqft
    Source: Central Texas MLS #560965 Report a problem
    11/21/2024Price change$359,900-1.4%$177/sqft
    Source: LERA MLS #1818960 Report a problem
    10/26/2024Listed for sale$365,000+82.6%$179/sqft
    Source: LERA MLS #1818960 Report a problem
    5/22/2013Sold--
    Source: Agent Provided Report a problem
    2/18/2013Listed for sale$199,900$98/sqft
    Source: Ultimate Real Estate #985602 Report a problem

    Public tax history

    YearProperty taxesTax assessment
    2025-- $337,803 -8.5%
    2024$1,169 +34.6%$369,000 +34.6%
    2023$868 +3.5%$274,186 +10%
    2022$839 -0.2%$249,260 +10%
    2021$840 -4.9%$226,600 -3.4%
    2020$883 $234,591
    2019-- $234,591 +2.5%
    2018$853 -78.8%$228,784 +10%
    2017$4,032 -7.3%$207,985 -9.5%
    2016$4,352 +2.4%$229,729 +13.8%
    2015$4,251 $201,918 +5.5%
    2014$4,251 $191,446 +6.6%
    2013-- $179,618 +0.4%
    2012-- $178,962 -4.3%
    2011-- $186,976 +0.2%
    2010-- $186,652 -0.9%
    2009-- $188,368 -0.9%
    2008-- $190,162 +7.4%
    2007-- $177,060 +5.2%
    2006-- $168,310

    Find assessor info on the county website

    Neighborhood: 78130

    Nearby schools

    GreatSchools rating
    Schools provided by the listing agent
    • Elementary: County Line Elementary
    • Middle: Oak Run Middle School
    • High: Long Creek High School
    • District: New Braunfels ISD

    Source: Central Texas MLS. This data may not be complete. We recommend contacting the local school district to confirm school assignments for this home.

    Get a cash offer in 3 minutes
    Find out how much your home could sell for in as little as 3 minutes with a no-obligation cash offer.
    Estimated market value
    $337,100
    Get a cash offer in 3 minutes
    Find out how much your home could sell for in as little as 3 minutes with a no-obligation cash offer.
    Estimated market value
    $337,100