Skip main navigation
Off market
  • $592,900

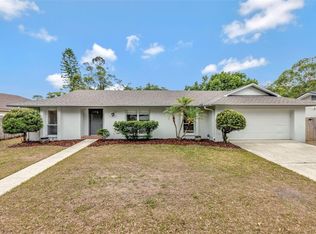
    2036 Sussex Rd, Winter Park, FL 32792

    3beds
    1,615sqft
    SingleFamily
    Built in 1973
    9,178 Square Feet Lot
    $592,900 Zestimate®
    $367/sqft
    $3,177 Estimated rent

    Home value

    $592,900

    $563,000 - $628,000

    $3,177/mo

    Zestimate® history
    Loading
    Loading...

    Owner options

    List your home for rent

    $3,177/mo

    Rent Zestimate®

    Find your next renter with Zillow Rental Manager. Plus, with online applications, you can quickly screen prospective tenants – for free.

    Learn more

    $3,177/mo

    Rent Zestimate®

    Refinance and save

    $3,941/mo

    Est. payment

    Refinancing to a lower rate could help reduce your monthly payments and save thousands over the life of the loan.

    See today's rates

    $3,941/mo

    Est. payment

    Explore your selling options

    Work with a Zillow partner agent

    Leverage their expertise and Zillow's premium Showcase listings to get your home seen by more buyers.

    Get started

    List with your own agent

    Get your home in front of millions of buyers by listing it on Zillow.

    Learn how to do it

    Sell it yourself

    Take full control of how buyers see your home on Zillow by listing For Sale by Owner (FSBO).

    List your home

    What's special

    Amazing 3/2 House with a new salt water pool overlooking the lake! House was renovated in 2016 from top to bottom. Here is a list of the upgrades:**All interior doorways increased to 7.5 foot height with new doors.**New paint throughout interior of entire home.**Crown molding throughout entire home.**All new windows.**All floors replaced: engineered hardwood and natural slate.**Popcorn ceilings removed, replaced with knockdown.**New AC.**High-end kitchen remodel.**Reconfigured to move stove and accommodate larger sink. Copper farmhouse sink. New custom cabinetry to ceiling, soft-close. New custom pantry. Samsung Chef Collection appliances oven, refrigerator, microwave, dishwasher. Wine cooler. Water line and electric run for herb/veggie growing cabinet. Brazilian Rainforest Granite in a leather finish.**Repainted entire exterior including trim.**Master bath-Rebuilt shower tile adding shelf. New controls, showerhead and handheld. Custom frameless glass doors. Rebuilt antique dresser for vanity, vessel sink, new faucet. New toilet with bidet.**Hall bath-Retiled tub area. Changed to new jetted tub. New controls and showerhead. Granite added to vanity with vessel sink and new faucet. New toilet with bidet.**Laundry room-New shelf over washer-dryer area. Wall mounted ironing board over laundry organizer.**Back porch-Replaced ceiling, now tongue and groove.**Replaced roof(now tin).**Replaced tile (travertine, extended to pool deck)**Added salt-water pool with screen.** Come see this incredible house today!

    This property is not currently displayed as for sale or rent on Zillow. This may be different from what's on other websites or public sources.

    Facts & features

    Interior

    Bedrooms & bathrooms
    • Bedrooms: 3
    • Bathrooms: 2
    • Full bathrooms: 2
    Heating
    • Other, Electric
    Cooling
    • Central
    Appliances
    • Included: Dishwasher, Microwave, Range / Oven, Refrigerator
    Features
    • Attic, Inside Utility, Smoke Alarm(S), Solid Wood Cabinets, Solid Stone Counters, Washer/Dryer Hookup, Window Treatment, Blinds/Shades, Crown Molding
    • Flooring: Hardwood, Laminate
    Interior area
    • Total interior livable area: 1,615 sqft

    Property

    Parking
    • Parking features: Garage - Attached
    Features
    • Exterior features: Cement / Concrete
    • Pool features: Screen Enclosure, Heated Pool, In Ground
    • Has view: Yes
    • View description: Water
    • Has water view: Yes
    • Water view: Water
    Lot
    • Size: 9,178 Square Feet
    Details
    • Parcel number: 3321305130H000110

    Construction

    Type & style
    • Home type: SingleFamily
    Materials
    • masonry
    • Foundation: Footing
    • Roof: Composition
    Condition
    • Year built: 1973

    Utilities & green energy

    • Utilities for property: County Water, Electric, Street Lights, Public Utilities, Public Sewer, Underground

    Community & HOA

    HOA
    • Has HOA: Yes
    • HOA fee: Has HOA fee
    Location
    • Region: Winter Park

    Financial & listing details

    • Price per square foot: $367/sqft
    • Tax assessed value: $474,959
    • Annual tax amount: $4,309
    • Ownership: Fee Simple

    Price history

    DateEventPrice
    4/2/2018Sold$400,000-3.6%$248/sqft
    Source: Agent Provided Report a problem
    2/16/2018Listed for sale$414,900+50.9%$257/sqft
    Source: REALTY AND COMPANY INT., LLC #O5563139 Report a problem
    8/26/2015Sold$275,000-1.8%$170/sqft
    Source: Stellar MLS #O5373438 Report a problem
    6/21/2015Price change$280,000-1.8%$173/sqft
    Source: Coldwell Banker Residential Real Estate - Winter Park #O5373438 Report a problem
    6/13/2015Listed for sale$285,000+156.8%$176/sqft
    Source: COLDWELL BANKER RESIDENTIAL RE #O5373438 Report a problem
    9/20/1999Sold$111,000$69/sqft
    Source: Public Record Report a problem

    Public tax history

    YearProperty taxesTax assessment
    2025$4,309 +17.7%$326,497 +2.9%
    2024$3,663 +2.6%$317,295 +3%
    2023$3,569 +2.7%$308,053 +3%
    2022$3,476 -7.1%$299,081 +3%
    2021$3,743 +0.8%$290,370 +1.4%
    2020$3,714 -16.5%$286,361 -3%
    2019$4,448 $295,242 +25.2%
    2018$4,448 +44.1%$235,766 +2.1%
    2017$3,086 +0.6%$230,917 +10.7%
    2016$3,068 +8.8%$208,544 +57.4%
    2015$2,821 $132,524 +0.8%
    2014$2,821 +90.3%$131,472 +1.5%
    2013$1,482 +7.5%$129,529 +1.7%
    2012$1,378 +3%$127,364 +3%
    2011$1,338 +1.1%$123,654 +1.5%
    2010$1,323 +4.6%$121,827 +2.7%
    2009$1,265 +3.7%$118,624 +0.1%
    2008$1,220 -8.2%$118,505 +3%
    2007$1,330 -5.4%$115,053 +2.5%
    2006$1,406 +2.2%$112,247 +3%
    2005$1,376 +0.8%$108,978 +3%
    2004$1,366 +1%$105,804 +1.9%
    2003$1,351 +1.5%$103,831 +2.4%
    2002$1,331 +4.7%$101,397 +4.6%
    2000$1,271 $96,893
    Find assessor info on the county website

    Neighborhood: 32792

    Nearby schools

    GreatSchools rating
    Schools provided by the listing agent
    • Elementary: English Estates Elementary
    • Middle: Tuskawilla Middle
    • High: Lake Howell High

    Source: The MLS. This data may not be complete. We recommend contacting the local school district to confirm school assignments for this home.

    Get a cash offer in 3 minutes
    Find out how much your home could sell for in as little as 3 minutes with a no-obligation cash offer.
    Estimated market value
    $592,900
    Get a cash offer in 3 minutes
    Find out how much your home could sell for in as little as 3 minutes with a no-obligation cash offer.
    Estimated market value
    $592,900