On one of the last available lots in HALLSLEY! This gorgeous home features 4 bedrooms, 3.5 bathrooms, and a 2 car attached garage! Upon entering the home you will find a study to the left and a formal dining room to the right. The kitchen is complete with top of the line stainless steel appliances and granite/quartz countertops and tons of room for entertaining. The family room offers nice builtins, and a beautiful fireplace. Upstairs you will find three additional bedrooms, and a primary suite with an expansive walk in closet and private primary bathroom. The fourth bedroom also has a walk in closet and private bathroom, perfect for a guest or teenager suite. This home has a third floor, with the option for an additional bathroom and walk in closet as well. Perkinson homes has several plans to choose from that can be built on this lot.
Sold for $1,403,063
$1,403,063
2036 Tulip Hill Dr, Midlothian, VA 23112
4beds
3,508sqft
Farm, Single Family Residence
Built in 2022
0.42 Acres Lot
$1,477,200 Zestimate®
$400/sqft
$4,300 Estimated rent
Home value
$1,477,200
Estimated sales range
Not available
$4,300/mo
Zestimate® history
Owner options
List your home for rent
$4,300/mo
Rent Zestimate®
Find your next renter with Zillow Rental Manager. Plus, with online applications, you can quickly screen prospective tenants – for free.
$4,300/mo
Rent Zestimate®
Refinance and save
$8,600/mo
Est. payment
Refinancing to a lower rate could help reduce your monthly payments and save thousands over the life of the loan.
$8,600/mo
Est. payment
Explore your selling options
Work with a Zillow partner agent
Leverage their expertise and Zillow's premium Showcase listings to get your home seen by more buyers.
Get startedList with your own agent
Get your home in front of millions of buyers by listing it on Zillow.
Learn how to do itSell it yourself
Take full control of how buyers see your home on Zillow by listing For Sale by Owner (FSBO).
List your homeWhat's special
Zillow last checked:
Listing updated:
Listed by:
Julie Crabtree 804-898-2086,
Real Broker LLC
Bought with:
Jessica Colvin, 0225263420
Long & Foster REALTORS
Source: CVRMLS,MLS#: 2230635 Originating MLS: Central Virginia Regional MLS
Originating MLS: Central Virginia Regional MLSFacts & features
Interior
Bedrooms & bathrooms
- Bedrooms: 4
- Bathrooms: 4
- Full bathrooms: 3
- 1/2 bathrooms: 1
Primary bedroom
- Description: reading nook, WI closet&ensuite Bath
- Level: Second
- Dimensions: 23.0 x 14.0
Bedroom 2
- Description: Oversized Closet & Jack and Jill Bath
- Level: Second
- Dimensions: 13.0 x 12.0
Bedroom 3
- Description: Oversized Closet & Jack and Jill Bath
- Level: Second
- Dimensions: 13.0 x 12.0
Bedroom 4
- Description: Attached Bath& Oversized Closet
- Level: Second
- Dimensions: 12.0 x 12.0
Additional room
- Description: Mud Room/built In cubbies
- Level: First
- Dimensions: 5.0 x 13.0
Additional room
- Description: Covered Porch
- Level: First
- Dimensions: 11.0 x 13.0
Additional room
- Description: Loft area
- Level: Second
- Dimensions: 6.0 x 12.0
Family room
- Description: Gas FP/Mantle, Built in Bookcases& HDWD
- Level: First
- Dimensions: 18.0 x 13.0
Foyer
- Description: Double From Doors& Hardwood floors
- Level: First
- Dimensions: 11.0 x 6.0
Other
- Description: Tub & Shower
- Level: Second
Half bath
- Level: First
Kitchen
- Description: Granite counters, SS Appliances& center Island
- Level: First
- Dimensions: 15.0 x 11.0
Laundry
- Description: Tile Floor & Built in Cabinets
- Level: Second
- Dimensions: 7.0 x 6.0
Office
- Description: Custom Wainscoting, French doors& HDWD
- Level: First
- Dimensions: 13.0 x 11.0
Sitting room
- Description: Loads of Natural Light
- Level: First
- Dimensions: 8.0 x 14.0
Heating
- Electric, Heat Pump, Propane, Zoned
Cooling
- Central Air, Zoned
Appliances
- Included: Dishwasher, Disposal, Propane Water Heater, Tankless Water Heater
- Laundry: Washer Hookup
Features
- Bookcases, Built-in Features, Dining Area, Separate/Formal Dining Room, Double Vanity, French Door(s)/Atrium Door(s), Fireplace, Granite Counters, High Ceilings, Kitchen Island, Loft, Bath in Primary Bedroom, Pantry, Walk-In Closet(s)
- Flooring: Ceramic Tile, Partially Carpeted, Wood
- Doors: French Doors
- Basement: Crawl Space
- Attic: Walk-up
- Number of fireplaces: 1
- Fireplace features: Gas, Ventless
Interior area
- Total interior livable area: 3,508 sqft
- Finished area above ground: 3,508
Property
Parking
- Total spaces: 2
- Parking features: Attached, Driveway, Garage, Off Street, Paved
- Attached garage spaces: 2
- Has uncovered spaces: Yes
Features
- Levels: Two
- Stories: 2
- Patio & porch: Rear Porch, Front Porch
- Exterior features: Paved Driveway
- Pool features: Pool, Community
- Fencing: None
Lot
- Size: 0.42 Acres
- Features: Landscaped
Details
- Parcel number: 708697207700000
- Zoning description: R15
- Special conditions: Corporate Listing
Construction
Type & style
- Home type: SingleFamily
- Architectural style: Farmhouse,Two Story
- Property subtype: Farm, Single Family Residence
Materials
- Brick, Block, Drywall, HardiPlank Type
Condition
- New Construction,Under Construction
- New construction: Yes
- Year built: 2022
Utilities & green energy
- Sewer: Public Sewer
- Water: Public
Community & HOA
Community
- Features: Common Grounds/Area, Clubhouse, Home Owners Association, Playground, Pool, Tennis Court(s), Trails/Paths
- Subdivision: Hallsley
HOA
- Has HOA: Yes
- Amenities included: Landscaping, Management
- Services included: Clubhouse, Common Areas
- HOA fee: $315 quarterly
Location
- Region: Midlothian
Financial & listing details
- Price per square foot: $400/sqft
- Tax assessed value: $250,000
- Annual tax amount: $1,242
- Date on market: 1/16/2025
- Ownership: Corporate
- Ownership type: Corporation
Price history
| Date | Event | Price |
|---|---|---|
| 4/29/2025 | Sold | $1,403,063+43.9%$400/sqft |
Source:  CVRMLS #2230635 Report a problem CVRMLS #2230635 Report a problem | ||
| 11/24/2023 | Pending sale | $975,000$278/sqft |
Source: CVRMLS #2230635 Report a problem | ||
| 11/17/2022 | Listed for sale | $975,000+550%$278/sqft |
Source: CVRMLS #2230635 Report a problem | ||
| 9/4/2019 | Sold | $150,000-75%$43/sqft |
Source: Public Record Report a problem | ||
| 4/15/2019 | Listed for sale | $599,000+340.4%$171/sqft |
Source: Long & Foster REALTORS #1911636 Report a problem | ||
| 11/8/2018 | Sold | $136,000-47.7%$39/sqft |
Source: Public Record Report a problem | ||
| 7/9/2018 | Sold | $260,000-65%$74/sqft |
Source: Public Record Report a problem | ||
| 2/14/2018 | Listed for sale | $743,000+519.2%$212/sqft |
Source: Long & Foster REALTORS #1735932 Report a problem | ||
| 10/17/2017 | Sold | $120,000$34/sqft |
Source: Public Record Report a problem | ||
Public tax history
| Year | Property taxes | Tax assessment |
|---|---|---|
| 2025 | $4,628 +231.8% | $520,000 +235.5% |
| 2024 | $1,395 +4.3% | $155,000 +5.4% |
| 2023 | $1,338 +7.7% | $147,000 +8.9% |
| 2022 | $1,242 +0.6% | $135,000 +3.8% |
| 2021 | $1,235 +4% | $130,000 +4% |
| 2020 | $1,188 +4.2% | $125,000 +4.2% |
| 2019 | $1,140 +4.3% | $120,000 +4.3% |
| 2018 | $1,093 | $115,000 |
| 2017 | -- | -- |
Find assessor info on the county website
Neighborhood: 23112
Nearby homes
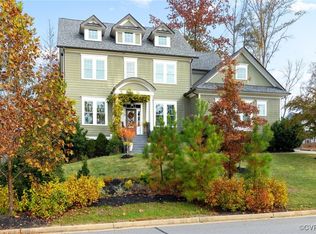
- $930,0004 bd4 ba3.7k sqft2042 Tulip Hill Dr, Midlothian, VA 23112Sold
- $1,039,6004 bd3 ba3.8k sqft2024 Tulip Hill Dr, Midlothian, VA 23112Off Market
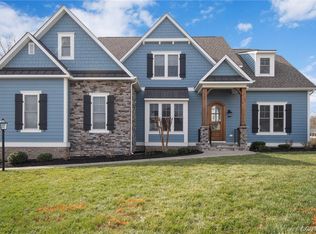
- $965,0005 bd4 ba3.6k sqft16713 Tulip Hill Ct, Midlothian, VA 23112Sold
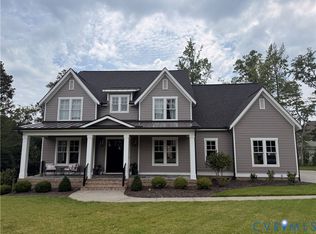
- $1,625,0006 bd6 ba5.5k sqft16707 Tulip Hill Ct, Midlothian, VA 23112Coming Soon
- $400-- bd-- ba-- sqft2048 Tulip Hill Dr, Midlothian, VA 23112Off Market
- $200-- bd-- ba-- sqft2018 Tulip Hill Dr, Midlothian, VA 23112Off Market
- $1,151,2006 bd5 ba5k sqft2037 Tulip Hill Dr, Midlothian, VA 23112Off Market
- $1,178,6006 bd5 ba4k sqft16801 Tulip Hill Pl, Midlothian, VA 23112Off Market
Nearby schools
GreatSchools rating
- 8/10Old Hundred ElementaryGrades: PK-5Distance: 1.6 mi
- 9/10Midlothian Middle SchoolGrades: 6-8Distance: 4.5 mi
- 8/10Midlothian High SchoolGrades: 9-12Distance: 3.7 mi
Schools provided by the listing agent
- Elementary: Old Hundred
- Middle: Midlothian
- High: Midlothian
Source: CVRMLS. This data may not be complete. We recommend contacting the local school district to confirm school assignments for this home.
Get a cash offer in 3 minutes
Find out how much your home could sell for in as little as 3 minutes with a no-obligation cash offer.
Estimated market value
$1,477,200
Get a cash offer in 3 minutes
Find out how much your home could sell for in as little as 3 minutes with a no-obligation cash offer.
Estimated market value
$1,477,200
- Virginia
- Chesterfield County
- Midlothian
- 23112
- 2036 Tulip Hill Dr
Nearby cities
Nearby zip codes
Other Midlothian Topics
