Welcome to 2036 Valley Lo Lane, a rare opportunity to own a true lakefront home on the shores of Valley Lo Lake, where breathtaking views, an exceptional setting, and unlimited potential come together in one remarkable offering. Situated on a coveted stretch of the private 28-acre lake, this original developer's home offers an unparalleled lifestyle in one of Glenview's most sought-after communities. Featuring 5 bedrooms and 3 full bathrooms, with four bedrooms on the upper level and one bedroom in the lower level, this spacious residence provides the perfect foundation to create your dream waterfront retreat. The home's most captivating feature is its stunning lake views, showcased from the expansive wraparound rear porch, private primary suite balcony, and numerous windows throughout the home. The main level offers generous living spaces, including a large family room, formal living room, and an opportunity to expand and reimagine the kitchen to suit today's lifestyle. A full bathroom with shower and an oversized mudroom with laundry on the main level provide the perfect setup for lake living, offering easy access from the backyard after a day on the water. Upstairs, the primary suite serves as a private sanctuary, complete with a beautifully remodeled bathroom (2020) and a private balcony overlooking the lake. The full basement expands the living space even further, featuring a recreation area, an additional bedroom, abundant storage, and a unique temperature-controlled wine cellar. Outside, enjoy evenings around the fire pit, take in the serene waterfront setting, or launch a paddle board right from your backyard. Major improvements provide peace of mind, including a new roof (2024), updated electrical service, windows and sliding glass doors replaced (2020), 18 solar panels (2026), skylights (2024), and newer HVAC systems (2019). The entire home has also been freshly painted. The oversized 3-car garage features epoxy flooring and abundant storage space. While the home offers an incredible opportunity for modernization, the fundamentals are outstanding, making it the perfect canvas for your vision. Spend summers swimming, paddle boarding, kayaking, or simply enjoying the tranquility of lakefront living. The Valley Lo Club, located just across the lake, offers additional recreation and social opportunities for those who choose to join. Opportunities to own true lakefront property in Glenview are exceptionally rare. Combined with award-winning schools, a central location near shopping, dining, parks, and transportation, this is a one-of-a-kind offering where the setting alone is simply priceless. Welcome Home!
Closed
$2,130,617
2036 Valley Lo Ln, Glenview, IL 60025
5beds
4,490sqft
Single Family Residence
Built in 1973
0.33 Acres Lot
$2,140,500 Zestimate®
$475/sqft
$6,105 Estimated rent
Home value
$2,140,500
$1.95M - $2.35M
$6,105/mo
Zestimate® history
Owner options
List your home for rent
$6,105/mo
Rent Zestimate®
Find your next renter with Zillow Rental Manager. Plus, with online applications, you can quickly screen prospective tenants – for free.
$6,105/mo
Rent Zestimate®
Refinance and save
$13,536/mo
Est. payment
Refinancing to a lower rate could help reduce your monthly payments and save thousands over the life of the loan.
$13,536/mo
Est. payment
Explore your selling options
Work with a Zillow partner agent
Leverage their expertise and Zillow's premium Showcase listings to get your home seen by more buyers.
Get startedList with your own agent
Get your home in front of millions of buyers by listing it on Zillow.
Learn how to do itSell it yourself
Take full control of how buyers see your home on Zillow by listing For Sale by Owner (FSBO).
List your homeWhat's special
Serene waterfront settingPrivate primary suite balconyFire pitLarge family roomStunning lake viewsGenerous living spacesAbundant storage
Zillow last checked:
Listing updated:
Listed by:
Meredith Pierson 847-616-9910,
Compass,
Missy Jerfita,
Compass
Bought with:
Jerry Doetsch
Berkshire Hathaway HomeServices Chicago
Source: MRED as distributed by MLS GRID,MLS#: 12678162
Facts & features
Interior
Bedrooms & bathrooms
- Bedrooms: 5
- Bathrooms: 4
- Full bathrooms: 3
- 1/2 bathrooms: 1
Rooms
- Room types: Breakfast Room, Bedroom 5, Recreation Room, Foyer, Other Room
Primary bedroom
- Features: Flooring (Engineered Hardwood), Bathroom (Full)
- Level: Second
- Area: 360 Square Feet
- Dimensions: 20X18
Bedroom 2
- Features: Flooring (Carpet)
- Level: Second
- Area: 187 Square Feet
- Dimensions: 17X11
Bedroom 3
- Features: Flooring (Carpet)
- Level: Second
- Area: 210 Square Feet
- Dimensions: 15X14
Bedroom 4
- Features: Flooring (Carpet)
- Level: Second
- Area: 196 Square Feet
- Dimensions: 14X14
Bedroom 5
- Features: Flooring (Tile)
- Level: Basement
- Area: 140 Square Feet
- Dimensions: 14X10
Breakfast room
- Features: Flooring (Engineered Hardwood)
- Level: Main
- Area: 180 Square Feet
- Dimensions: 15X12
Dining room
- Features: Flooring (Engineered Hardwood)
- Level: Main
- Area: 168 Square Feet
- Dimensions: 14X12
Family room
- Features: Flooring (Engineered Hardwood)
- Level: Main
- Area: 468 Square Feet
- Dimensions: 26X18
Foyer
- Features: Flooring (Engineered Hardwood)
- Level: Main
- Area: 425 Square Feet
- Dimensions: 25X17
Kitchen
- Features: Kitchen (Eating Area-Table Space, Island, Pantry-Closet), Flooring (Engineered Hardwood)
- Level: Main
- Area: 126 Square Feet
- Dimensions: 14X09
Laundry
- Features: Flooring (Tile)
- Level: Main
- Area: 170 Square Feet
- Dimensions: 17X10
Living room
- Features: Flooring (Carpet)
- Level: Main
- Area: 468 Square Feet
- Dimensions: 26X18
Other
- Features: Flooring (Tile)
- Level: Basement
- Area: 176 Square Feet
- Dimensions: 16X11
Recreation room
- Features: Flooring (Tile)
- Level: Basement
- Area: 1440 Square Feet
- Dimensions: 45X32
Heating
- Natural Gas, Forced Air
Cooling
- Central Air
Appliances
- Included: Range, Microwave, Dishwasher, Refrigerator, Washer, Dryer
- Laundry: Main Level, In Unit
Features
- 1st Floor Full Bath, Built-in Features, Walk-In Closet(s)
- Flooring: Carpet
- Windows: Skylight(s)
- Basement: Finished,Full
- Number of fireplaces: 3
- Fireplace features: Gas Log, Gas Starter, Family Room, Living Room, Basement
Interior area
- Total structure area: 6,132
- Total interior livable area: 4,490 sqft
- Finished area below ground: 1,642
Property
Parking
- Total spaces: 3
- Parking features: Asphalt, Garage Door Opener, Yes, Garage Owned, Attached, Garage
- Attached garage spaces: 3
- Has uncovered spaces: Yes
Accessibility
- Accessibility features: No Disability Access
Features
- Stories: 2
- Patio & porch: Deck
- Exterior features: Balcony
- Has view: Yes
- View description: Water, Front of Property
- Has water view: Yes
- Water view: Water,Front of Property
- Waterfront features: Lake Front
- Body of water: VALLEY LO LAKE
Lot
- Size: 0.33 Acres
- Dimensions: 161 x 90
Details
- Parcel number: 04261030130000
- Special conditions: List Broker Must Accompany
- Other equipment: Sump Pump, Backup Sump Pump;
Construction
Type & style
- Home type: SingleFamily
- Architectural style: Mid-Century Modern
- Property subtype: Single Family Residence
Materials
- Brick
- Foundation: Concrete Perimeter
- Roof: Asphalt
Condition
- New construction: No
- Year built: 1973
Utilities & green energy
- Electric: 200+ Amp Service
- Sewer: Public Sewer
- Water: Lake Michigan
Green energy
- Energy generation: Solar
Community & HOA
Community
- Features: Clubhouse, Pool, Tennis Court(s), Lake, Water Rights, Curbs, Street Paved
- Subdivision: Valley Lo
HOA
- Has HOA: Yes
- Services included: Other
- HOA fee: $995 annually
Location
- Region: Glenview
Financial & listing details
- Price per square foot: $475/sqft
- Tax assessed value: $940,000
- Annual tax amount: $20,832
- Date on market: 6/17/2026
- Listing terms: Cash
- Ownership: Fee Simple
- Has irrigation water rights: Yes
Price history
| Date | Event | Price |
|---|---|---|
| 7/14/2026 | Sold | $2,130,617+29.1%$475/sqft |
Source:  MRED as distributed by MLS GRID #12678162 Report a problem MRED as distributed by MLS GRID #12678162 Report a problem | ||
| 6/18/2026 | Contingent | $1,650,000$367/sqft |
Source: MRED as distributed by MLS GRID #12678162 Report a problem | ||
| 6/17/2026 | Listed for sale | $1,650,000+78.4%$367/sqft |
Source: MRED as distributed by MLS GRID #12678162 Report a problem | ||
| 10/14/1999 | Sold | $925,000$206/sqft |
Source: Public Record Report a problem | ||
Public tax history
| Year | Property taxes | Tax assessment |
|---|---|---|
| 2024 | $20,833 +3.8% | $94,000 |
| 2023 | $20,072 +3% | $94,000 |
| 2022 | $19,483 +10.9% | $94,000 +27.1% |
| 2021 | $17,573 +0.9% | $73,935 |
| 2020 | $17,421 +7.3% | $73,935 -9% |
| 2019 | $16,232 -6.4% | $81,248 +3% |
| 2018 | $17,345 +2.7% | $78,852 |
| 2017 | $16,896 +4.6% | $78,852 |
| 2016 | $16,151 +5.8% | $78,852 +18.2% |
| 2015 | $15,262 +1.8% | $66,714 |
| 2014 | $14,996 +3.2% | $66,714 |
| 2013 | $14,525 -9.7% | $66,714 -16.4% |
| 2012 | $16,077 +4.1% | $79,788 |
| 2011 | $15,444 +7.8% | $79,788 |
| 2010 | $14,330 +6.7% | $79,788 -3.5% |
| 2009 | $13,426 +8.5% | $82,708 -7% |
| 2008 | $12,375 +6.7% | $88,934 |
| 2007 | $11,599 +2.6% | $88,934 +19% |
| 2006 | $11,308 +1.7% | $74,706 |
| 2005 | $11,118 +3% | $74,706 |
| 2004 | $10,790 +7.3% | $74,706 +22.9% |
| 2003 | $10,060 +1.1% | $60,795 |
| 2002 | $9,949 +7% | $60,795 |
| 2001 | $9,297 +5.3% | $60,795 +14.4% |
| 2000 | $8,825 | $53,162 |
| 1999 | $8,825 | $53,162 |
Find assessor info on the county website
Neighborhood: 60025
Nearby homes
- $965,6005 bd2 ba2.3k sqft2032 Valley Lo Ln, Glenview, IL 60025Off Market
- $1,580,8006 bd4 ba3.5k sqft2040 Valley Lo Ln, Glenview, IL 60025Off Market
- $739,4004 bd3 ba2.8k sqft1800 Rogers Ave, Glenview, IL 60025Off Market
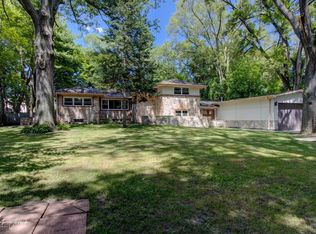
- $1,520,6003 bd2 ba1.7k sqft2028 Valley Lo Ln, Glenview, IL 60025Off Market
- $1,186,1005 bd3 ba3.8k sqft2044 Valley Lo Ln, Glenview, IL 60025Off Market
- $597,7004 bd2 ba1.9k sqft1838 Rogers Ave, Glenview, IL 60025Off Market
- $1,666,5005 bd3 ba3.9k sqft2024 Valley Lo Ln, Glenview, IL 60025Off Market
- $388,0003 bd1 ba1.2k sqft1842 Rogers Ave, Glenview, IL 60025Sold
Nearby schools
GreatSchools rating
- 8/10Pleasant Ridge Elementary SchoolGrades: 3-5Distance: 0.6 mi
- 7/10Attea Middle SchoolGrades: 6-8Distance: 0.9 mi
- 9/10Glenbrook South High SchoolGrades: 9-12Distance: 2.5 mi
Schools provided by the listing agent
- Elementary: Lyon Elementary School
- Middle: Attea Middle School
- High: Glenbrook South High School
- District: 34
Source: MRED as distributed by MLS GRID. This data may not be complete. We recommend contacting the local school district to confirm school assignments for this home.
Get a cash offer in 3 minutes
Find out how much your home could sell for in as little as 3 minutes with a no-obligation cash offer.
Estimated market value
$2,140,500
Get a cash offer in 3 minutes
Find out how much your home could sell for in as little as 3 minutes with a no-obligation cash offer.
Estimated market value
$2,140,500
- Illinois
- Cook County
- Glenview
- 60025
- 2036 Valley Lo Ln
