Skip main navigation
Off market
  • $2,065,800

    2036 Vernon Dr #D-l3, Charlotte, NC 28211

    3beds
    3,807sqft
    Townhouse
    Built in 2020
    0.34 Acres Lot
    $2,065,800 Zestimate®
    $543/sqft
    $6,093 Estimated rent

    Home value

    $2,065,800

    $1.88M - $2.27M

    $6,093/mo

    Zestimate® history
    Loading
    Loading...

    Owner options

    List your home for rent

    $6,093/mo

    Rent Zestimate®

    Find your next renter with Zillow Rental Manager. Plus, with online applications, you can quickly screen prospective tenants – for free.

    Learn more

    $6,093/mo

    Rent Zestimate®

    Refinance and save

    $12,626/mo

    Est. payment

    Refinancing to a lower rate could help reduce your monthly payments and save thousands over the life of the loan.

    See today's rates

    $12,626/mo

    Est. payment

    Explore your selling options

    Work with a Zillow partner agent

    Leverage their expertise and Zillow's premium Showcase listings to get your home seen by more buyers.

    Get started

    List with your own agent

    Get your home in front of millions of buyers by listing it on Zillow.

    Learn how to do it

    Sell it yourself

    Take full control of how buyers see your home on Zillow by listing For Sale by Owner (FSBO).

    List your home

    What's special

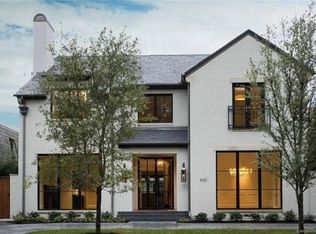
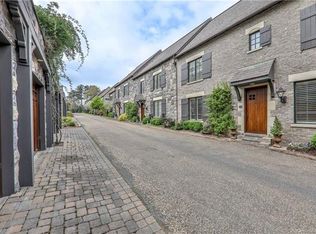
    Fabulous flow with master on main perfect for a "right-sizer" & turn key life style! High-end finishes with superior quality and design in fantastic location! Offering beautifully landscaped grounds and private fully fenced backyards. Home includes: hand selected materials with kitchen appliances by Subzero and Large Dual Fuel Wolf Range, custom cabinetry, large kitchen island, marble, stone, cove molding, gas fireplace and wet bar with beverage or wine frig in great room, hardwoods on main & 2nd floor, 8ft doors up & down. Ceilings are 10ft on the main and 9ft up with open floor plan on main out to covered blue stone terrace. In upstairs hall "4th bedroom" is $40,000 option. Close to: restaurants, shopping, all amenities. Home has 2 car garage 7 ample parking for both units. Home will be pre-wired for Audio/Video. Designated gas line for grill. With options for: outdoor kitchen cabinets, stunning outdoor fireplace, and elevator. Many options included in purchase price A MUST SEE!!!

    This property is not currently displayed as for sale or rent on Zillow. This may be different from what's on other websites or public sources.
    Facts & features

    Interior

    Bedrooms & bathrooms
    • Bedrooms: 3
    • Bathrooms: 5
    • Full bathrooms: 4
    • 1/2 bathrooms: 1
    Heating
    • Heat pump, Gas
    Cooling
    • Central
    Appliances
    • Included: Dishwasher, Garbage disposal, Microwave, Refrigerator
    • Laundry: Laundry Room, Main Level
    Features
    • Wet Bar, Kitchen Island, Pantry, Walk-In Closet(s), Built-in Features, Soaking Tub, Wired for Data, Open Floorplan, Cable Available
    • Flooring: Tile, Hardwood, Linoleum / Vinyl
    • Basement: Crawl Space
    • Has fireplace: Yes
    • Fireplace features: Great Room, Gas Log, Porch
    • Common walls with other units/homes: End Unit
    Interior area
    • Total interior livable area: 3,807 sqft
    • Finished area below ground: 0

    Property

    Parking
    • Total spaces: 4
    • Parking features: Garage - Attached
    Features
    • Entry location: Main
    • Patio & porch: Terrace
    • Exterior features: Other, Wood
    • Fencing: Fenced Yard
    Lot
    • Size: 0.34 Acres
    • Features: Green Area, Trees
    Details
    • Additional structures: Other
    • Zoning: R8
    • Special conditions: Standard

    Construction

    Type & style
    • Home type: Townhouse
    • Architectural style: TRANSITIONAL
    Condition
    • Year built: 2020
    Details
    • Builder model: Villa
    • Builder name: 16 Penny Construction

    Utilities & green energy

    • Water: City Water
    • Utilities for property: Cable Available, Natural Gas

    Community & HOA

    Community
    • Security: Carbon Monoxide Detector(s)
    HOA
    • Has HOA: Yes
    • HOA fee: $395 monthly
    Location
    • Region: Charlotte

    Financial & listing details

    • Price per square foot: $543/sqft
    • Annual tax amount: $438,700

    Price history

    DateEventPrice
    1/20/2021Listing removed--
    Source: Canopy MLS as distributed by MLS GRID Report a problem
    1/6/2021Contingent$1,445,000$380/sqft
    Source: Canopy MLS as distributed by MLS GRID #3576312 Report a problem
    12/4/2020Pending sale$1,445,000$380/sqft
    Source: Dickens Mitchener & Associates Inc #3576312 Report a problem
    12/4/2020Listed for sale$1,445,000$380/sqft
    Source: Dickens Mitchener & Associates Inc #3576312 Report a problem

    Public tax history

    Tax history is unavailable.

    Neighborhood: Wendover-Sedgewood

    Nearby schools

    GreatSchools rating
    Schools provided by the listing agent
    • Elementary: Eastover
    • Middle: Alexander Graham
    • High: Myers Park

    Source: The MLS. This data may not be complete. We recommend contacting the local school district to confirm school assignments for this home.

    Get a cash offer in 3 minutes
    Find out how much your home could sell for in as little as 3 minutes with a no-obligation cash offer.
    Estimated market value
    $2,065,800
    Get a cash offer in 3 minutes
    Find out how much your home could sell for in as little as 3 minutes with a no-obligation cash offer.
    Estimated market value
    $2,065,800