Skip main navigation
For sale
  • Price cut: $3K (7/19)
    $297,000

    2036 W 101st Avenue, Thornton, CO 80260

    2beds
    1,073sqft
    : 
    Loading
    Get pre-qualified
    Townhouse
    Built in 1973
    1,145 Square Feet Lot
    $-- Zestimate®
    $277/sqft
    $585/mo HOA

    What's special

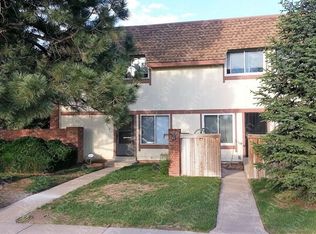
    PRICE IMPROVEMENT. Welcome to 2036 W 101st Avenue, Thornton, CO 80260—a beautifully maintained end-unit townhome offering privacy, comfort, and low-maintenance living in the desirable Parkside Townhomes community. This move-in-ready home provides convenient access to Denver, Boulder, shopping, dining, parks, trails, RTD transit, and major commuter routes. The bright, open living room features a cozy wood-burning fireplace with a classic brick surround, creating a warm and inviting gathering space. The adjoining dining area flows seamlessly into the kitchen, which offers ample cabinet storage, generous counter space, and a functional layout ideal for everyday living and entertaining. Main-level highlights include a guest powder bath, in-unit laundry, and a large sliding glass door leading to a private fenced patio—perfect for outdoor dining, gardening, pets, or enjoying Colorado sunshine. As an end unit, the home benefits from added privacy, abundant natural light, mature trees, and park and mountain views. Upstairs, you'll find two spacious bedrooms, including a large primary suite with excellent closet space, plus a full bathroom. Additional features include an attached 1-car garage, a reserved parking space, and nearby guest parking. Enjoy a lock-and-leave lifestyle with HOA amenities including a community pool, tennis courts, clubhouse, and maintained grounds. Located minutes from I-25, Downtown Denver, Orchard Town Center, Denver Premium Outlets, and Boulder, this home offers exceptional convenience and value. Whether you're a first-time homebuyer, downsizing, or seeking an investment property, this Thornton end-unit townhome is an outstanding opportunity.
    46 days
    |
    669
    |
    149
    |

    Zillow last checked:

    Listing updated:

    Listed by:

    Ron Gerbrandt 720-635-7384 RonGerbrandtHomes@gmail.com,

    Berkshire Hathaway HomeServices Colorado Real Estate, LLC

    Source: REcolorado as distributed by MLS GRID,MLS#: 7974739MLS Logo

      Facts & features

      Interior

      Bedrooms & bathrooms
      • Bedrooms: 2
      • Bathrooms: 2
      • Full bathrooms: 1
      • 1/2 bathrooms: 1
      • Main level bathrooms: 1
      Bedroom
      • Description: Carpet Flooring
      • Features: Primary Suite
      • Level: Upper
      • Area: 192 Square Feet
      • Dimensions: 12 x 16
      Bedroom
      • Description: Carpet Flooring
      • Level: Upper
      • Area: 110 Square Feet
      • Dimensions: 10 x 11
      Bathroom
      • Description: New Luxury Vinyl Flooring
      • Level: Main
      • Area: 20 Square Feet
      • Dimensions: 5 x 4
      Bathroom
      • Level: Upper
      • Area: 56 Square Feet
      • Dimensions: 7 x 8
      Dining room
      • Description: New Luxury Vinyl Flooring
      • Level: Main
      • Area: 72 Square Feet
      • Dimensions: 8 x 9
      Kitchen
      • Description: New Luxury Vinyl Flooring
      • Level: Main
      • Area: 88 Square Feet
      • Dimensions: 8 x 11
      Laundry
      • Description: New Luxury Vinyl Flooring
      • Level: Main
      • Area: 30 Square Feet
      • Dimensions: 5 x 6
      Living room
      • Description: New Luxury Vinyl Flooring
      • Level: Main
      • Area: 224 Square Feet
      • Dimensions: 14 x 16
      Heating
      • Forced Air, Natural Gas
      Cooling
      • Central Air
      Appliances
      • Included: Dishwasher, Disposal, Dryer, Microwave, Oven, Range, Refrigerator, Washer
      • Laundry: In Unit
      Features
      • Ceiling Fan(s), Eat-in Kitchen, Laminate Counters, Pantry, Smoke Free
      • Flooring: Carpet, Laminate
      • Windows: Double Pane Windows, Window Coverings
      • Basement: Crawl Space
      • Number of fireplaces: 1
      • Fireplace features: Wood Burning
      • Common walls with other units/homes: End Unit,1 Common Wall
      Interior area
      • Total structure area: 1,073
      • Total interior livable area: 1,073 sqft
      • Finished area above ground: 1,073
      Video & virtual tour

      Property

      Parking
      • Total spaces: 2
      • Parking features: Concrete, Dry Walled, Insulated Garage
      • Attached garage spaces: 1
      • Details: Off Street Spaces: 1
      Features
      • Levels: Two
      • Stories: 2
      • Entry location: Ground
      • Patio & porch: Patio
      • Exterior features: Private Yard, Rain Gutters
      • Fencing: Full
      Lot
      • Size: 1,145 Square Feet
      • Features: Corner Lot, Greenbelt, Near Public Transit
      Details
      • Parcel number: R0042992
      • Special conditions: Standard

      Construction

      Type & style
      • Home type: Townhouse
      • Property subtype: Townhouse
      • Attached to another structure: Yes
      Materials
      • Brick, Frame, Wood Siding
      • Foundation: Concrete Perimeter
      • Roof: Membrane
      Condition
      • Updated/Remodeled
      • Year built: 1973

      Utilities & green energy

      • Electric: 110V
      • Sewer: Public Sewer
      • Water: Public
      • Utilities for property: Cable Available, Electricity Connected, Natural Gas Connected, Phone Available

      Community & HOA

      Community
      • Security: Carbon Monoxide Detector(s), Smoke Detector(s)
      • Subdivision: Parkside
      HOA
      • Has HOA: Yes
      • Amenities included: Clubhouse, Park, Pool, Tennis Court(s)
      • Services included: Reserve Fund, Insurance, Maintenance Grounds, Maintenance Structure, Snow Removal, Trash, Water
      • HOA fee: $585 monthly
      • HOA name: Five Keys/Parkside Patio Homes
      • HOA phone: 720-961-5150
      Location
      • Region: Thornton

      Financial & listing details

      • Price per square foot: $277/sqft
      • Tax assessed value: $318,000
      • Annual tax amount: $2,159
      • Date on market: 6/4/2026
      • Listing terms: Cash,Conventional,FHA,VA Loan
      • Exclusions: Staging Items And Personal Property
      • Ownership: Individual
      • Electric utility on property: Yes
      • Road surface type: Paved

        Estimated market value

        Not available

        Estimated sales range

        Not available

        Not available

        Price history

        DateEventPrice
        7/19/2026Price change$297,000-1%$277/sqft
        Source: REcolorado as distributed by MLS GRID #7974739 Report a problem
        6/4/2026Listed for sale$300,000+272.7%$280/sqft
        Source: REcolorado as distributed by MLS GRID #7974739 Report a problem
        10/3/1997Sold$80,500$75/sqft
        Source: Public Record Report a problem

        Public tax history

        YearProperty taxesTax assessment
        2025-- $19,870 -11.8%
        2024-- $22,530
        2023-- $22,530 +33.6%
        2022-- $16,870 -2.9%
        2021-- $17,370 +11.5%
        2020-- $15,580 -0.1%
        2019-- $15,600 +26%
        2018$1,492 $12,380
        2017$1,492 $12,380 +32.8%
        2016-- $9,320
        2015$1,052 $9,320 +20.3%
        2014-- $7,750
        2013-- $7,750 -3.5%
        2012-- $8,030
        2011-- $8,030 -4.5%
        2010-- $8,410
        2009-- $8,410 -18.4%
        2008-- $10,310
        2007-- $10,310 -2.6%
        2006-- $10,580
        2005-- $10,580 -3.1%
        2004-- $10,920
        2003$1,081 +4.7%$10,920 +9.4%
        2002$1,032 +13.7%$9,980 +20%
        2001$908 $8,320
        2000-- $8,320
        Find assessor info on the county website

        Monthly payment

        Est. payment

        Payment breakdown

        Explore the cost of this home by adjusting the details. Changes won't be saved.
        All calculations are estimates and provided by Zillow, Inc. for informational purposes only. Actual amounts may vary.
        HOA fees may include property taxes on listings classified as Co-Ops. Contact the listing agent and/or owner for fee details.
        Mortgage interest rates are dependent on a number of factors, including credit score, down payment, and repayment length. Interest rate data provided by Zillow Group Marketplace, Inc. as of 1/1/1970 from various mortgage lenders with which we have lead or other similar arrangements; the Estimated Payment is an average of those rates.
        See how much you could borrow to make a competitive offer.

        Climate risks

        Neighborhood: Parkside

        Getting around

        44 / 100
        Car-Dependent
        38 / 100
        Some Transit
        41 / 100
        Somewhat Bikeable

        Nearby schools

        GreatSchools rating
        Schools provided by the listing agent
        • Elementary: Hillcrest
        • Middle: Silver Hills
        • High: Northglenn
        • District: Adams 12 5 Star Schl

        Source: REcolorado as distributed by MLS GRID. This data may not be complete. We recommend contacting the local school district to confirm school assignments for this home.

        A local agent can set up tours, give advice and negotiate with sellers.

        Browse local experts

        Similar homes