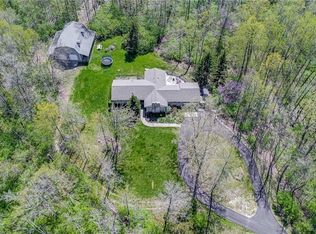
Tucked away on a breathtaking 5-acre wooded setting, this exceptional updated custom ranch offers the perfect blend of privacy, luxury, & everyday comfort all on one floor. Surrounded by nature w/mature trees & featuring a secluded backyard oasis. This one-of-a-kind property feels like a private retreat but minutes from shopping, dining, and interstate. Inside the front foyer a center hallway offers access to the family room & a wall of windows showcases the pool. The luxurious primary suite - a true sanctuary, highlighted by a spa-inspired bath with separate dual vanities/sinks, separate closets, premium finishes, and a layout designed for both comfort and functionality. Enjoy a thoughtfully updated designed kitchen featuring a large center island w/granite counters, abundant cabinetry & generous workspace—ideal for entertaining or casual gatherings. The open living spaces are full of natural light & offer beautiful views of the surroundings. Comfortable family room showcases a WBFP, built in bookcases & large enough to accommodate multiple seating areas or game table. Outside is a private paradise where an in-ground pool surrounded by peaceful wooded views create the perfect setting for relaxing or hosting summer gatherings. 3 additional bedrooms-one is presently used as an office & 2 full baths along with a unique bar and convenient laundry room complete the first floor. Present owners built a charming detached cabin nestled among the trees serving as an ideal home office, art studio, fitness space, or quiet retreat, offering endless flexibility. Car enthusiasts, hobbyists & those needing extra storage will appreciate the detached three-car garage, built in 1990, providing ample room for vehicles, equipment, and projects. With over five acres of beautiful wooded grounds, exceptional indoor & outdoor living spaces, & unique amenities rarely found in such a convenient location, this remarkable property offers an extraordinary lifestyle you'll be proud to call home.
For sale
$849,000
2036 W Alex Bell Rd, Dayton, OH 45459
4beds
3,252sqft
:
Get pre-qualified$6,224/mo
Single Family Residence
Built in 1968
5.01 Acres Lot
$-- Zestimate®
$261/sqft
$-- HOA
What's special
Unique barGenerous workspaceLuxurious primary suiteFront foyerPremium finishesCenter hallwayAbundant cabinetry
- 4 days |
- 1,626 |
- 128 |
Zillow last checked:
Listing updated:
Listed by:
Joanne Cronin (937)298-6000,
Irongate Inc.
Source: DABR MLS,MLS#: 965361 Originating MLS: Dayton Area Board of REALTORS
Originating MLS: Dayton Area Board of REALTORSFacts & features
Interior
Bedrooms & bathrooms
- Bedrooms: 4
- Bathrooms: 3
- Full bathrooms: 3
- Main level bathrooms: 3
Primary bedroom
- Level: Main
- Dimensions: 21 x 16
Bedroom
- Level: Main
- Dimensions: 10 x 15
Bedroom
- Level: Main
- Dimensions: 13 x 21
Bedroom
- Level: Main
- Dimensions: 13 x 13
Dining room
- Level: Main
- Dimensions: 21 x 11
Kitchen
- Level: Main
- Dimensions: 25 x 13
Kitchen
- Features: Eat-in Kitchen
- Level: Main
- Dimensions: 20 x 14
Laundry
- Level: Main
- Dimensions: 11 x 9
Living room
- Level: Main
- Dimensions: 20 x 26
Heating
- Electric
Cooling
- Central Air
Appliances
- Included: Dryer, Dishwasher, Disposal, Range, Refrigerator, Wine Cooler, Washer
Features
- Ceiling Fan(s), Granite Counters, Kitchen Island
- Number of fireplaces: 1
- Fireplace features: One, Glass Doors
Interior area
- Total structure area: 3,252
- Total interior livable area: 3,252 sqft
Property
Parking
- Total spaces: 3
- Parking features: Detached, Garage, Garage Door Opener, Storage
- Garage spaces: 3
Features
- Levels: One
- Stories: 1
- Patio & porch: Deck, Patio
- Exterior features: Deck, Pool, Patio
- Pool features: In Ground
Lot
- Size: 5.01 Acres
- Dimensions: 476 x 617
Details
- Parcel number: K47024030073
- Zoning: Residential
- Zoning description: Residential
Construction
Type & style
- Home type: SingleFamily
- Architectural style: Ranch
- Property subtype: Single Family Residence
Materials
- Brick, Frame
- Foundation: Slab
Condition
- Year built: 1968
Utilities & green energy
- Sewer: Septic Tank
- Water: Well
- Utilities for property: Septic Available, Water Available
Community & HOA
Community
- Security: Smoke Detector(s)
HOA
- Has HOA: No
Location
- Region: Dayton
Financial & listing details
- Price per square foot: $261/sqft
- Date on market: 7/31/2026
Estimated market value
Not available
Estimated sales range
Not available
Not available
Price history
| Date | Event | Price |
|---|---|---|
| 8/1/2026 | Listed for sale | $849,000$261/sqft |
Source:  DABR MLS #965361 Report a problem DABR MLS #965361 Report a problem | ||
Public tax history
Tax history is unavailable.
Monthly payment
Est. payment
Payment breakdown
Explore the cost of this home by adjusting the details. Changes won't be saved.Climate risks
Neighborhood: 45459
Nearby schools
GreatSchools rating
- 4/10Harold Schnell Elementary SchoolGrades: 2-3Distance: 1.4 mi
- 3/10West Carrollton Middle SchoolGrades: 7-8Distance: 2.4 mi
- 6/10West Carrollton High SchoolGrades: 9-12Distance: 1.4 mi
Schools provided by the listing agent
- District: West Carrollton
Source: DABR MLS. This data may not be complete. We recommend contacting the local school district to confirm school assignments for this home.
- $516,3003 bd3 ba-- sqft2030 W Alexandersville Bellbrook Rd, Dayton, OH 45459Off Market
- $19,920-- bd-- ba-- sqft2030 W Alexandersville Bellbrook Rd, Dayton, OH 45459Off Market
- $33,840-- bd-- ba-- sqft2040 W Alex Bell Rd, Dayton, OH 45459Off Market
- $22,020-- bd-- ba-- sqft2040 W Alex Bell Rd, Dayton, OH 45459Off Market
- $413,3003 bd1 ba1.9k sqft2040 W Alexandersville Bellbrook Rd, Dayton, OH 45459Off Market
- $75,000-- bd-- ba-- sqft5560 Willowtwig Ln, Dayton, OH 45459Sold
- $72,000-- bd-- ba-- sqft5570 Willowtwig Ln, Dayton, OH 45459Sold
- $386,6006 bd3 ba3.5k sqft2080 W Alexandersville Bellbrook Rd, Dayton, OH 45459Off Market
A local agent can set up tours, give advice and negotiate with sellers.
A local lender can help you make sure your offer is ready when you are.
Similar homes
- $459,5004 bd3 ba2.4k sqft6800 Cranford Dr, Dayton, OH 45459For Sale
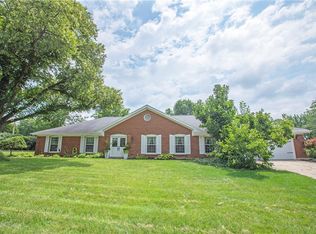
 MLS ID #965263, Thomas E Bechtel CRB, Bechtel Realty. DABR MLS
 - $600,0004 bd3 ba2.7k sqft1180 Sugar Hill Ln, Xenia, OH 45385For Sale
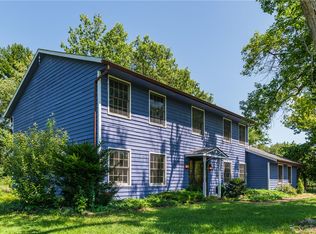 MLS ID #965509, Bryan C Ogletree, RE/MAX Alliance Realty. DABR MLS
 - $515,0003 bd3 ba3k sqft6763 Munger Rd, Dayton, OH 45459For Sale
 MLS ID #963676, Vicky L Piper, NavX Realty, LLC. DABR MLS
 - $465,0004 bd4 ba3.1k sqft1520 Heritage Rd, Dayton, OH 45459For Sale
 MLS ID #962479, Sean Goodyear, Keller Williams Community Part. DABR MLS
 - $899,9004 bd4 ba3.5k sqft5195 Elk Creek Rd, Middletown, OH 45042For SaleMLS ID #965220, Teresa L Hall, RE/MAX Incompass. DABR MLS
- $549,0004 bd3 ba3.6k sqft2534 Oakmoor Ln, Dayton, OH 45459For SaleMLS ID #962357, Cynthia A Buckreus, Coldwell Banker Heritage. DABR MLS
- $450,0005 bd3 ba2.7k sqft6621 Statesboro Rd, Dayton, OH 45459For SaleMLS ID #960436, Claire Dunn, Coldwell Banker Heritage. DABR MLS
- $799,9004 bd5 ba4.6k sqft2054 Winding Brook Way, Xenia, OH 45385For SaleMLS ID #965307, Stephanie Clemens, RE/MAX Victory + Affiliates. DABR MLS
- $895,0005 bd5 ba4.8k sqft7596 Woodbridge Ct, Springboro, OH 45066For SaleMLS ID #965387, Andrea L deStefano, Sibcy Cline Inc.. DABR MLS
- $850,0005 bd3 ba4.1k sqft55 Park Rd, Oakwood, OH 45419For SaleMLS ID #960696, Felix S McGinnis, Coldwell Banker Heritage. DABR MLS
- $699,9005 bd3 ba2.7k sqft1082 Roger Scott Dr, Bellbrook, OH 45305For SaleMLS ID #965378, Scott D Grilliot, Grilliot & Associates Realty I. DABR MLS
- $525,0004 bd2 ba2.9k sqft2400 Hickory Bark Dr, Dayton, OH 45458For SaleMLS ID #965588, Kathy Winters, Irongate Inc.. DABR MLS
- $799,0005 bd5 ba4.6k sqft2248 Harlan Rd, Waynesville, OH 45068For SaleMLS ID #965327, Michelle McBride, Glasshouse Realty Group. DABR MLS
- $535,0004 bd3 ba3k sqft9530 Hawley Ct, Centerville, OH 45458For SaleMLS ID #965543, Angela Dom, Glasshouse Realty Group. DABR MLS
- $659,0004 bd4 ba4.6k sqft8739 Elysee Cir, Dayton, OH 45458For SaleMLS ID #965774, Sherri L Hobstetter, Sibcy Cline Inc.. DABR MLS
- $550,0004 bd4 ba3.3k sqft1225 Green Timber Trl, Dayton, OH 45458For SaleMLS ID #965723, Edmund B Griffith, Irongate Inc.. DABR MLS
- $545,0004 bd3 ba2.6k sqft1472 Ludlow Rd, Xenia, OH 45385For SaleMLS ID #965704, Jennifer J Durbin, Irongate Inc.. DABR MLS
- $775,0003 bd2 ba1.7k sqft5856 Oregonia Rd, Oregonia, OH 45054For SaleMLS ID #965521, Janelle Sprandel, Comey & Shepherd REALTORS. DABR MLS
- $799,9005 bd3 ba2.7k sqft2473 Linebaugh Rd, Xenia, OH 45385For SaleMLS ID #962708, Jill Aldineh, RE/MAX Victory + Affiliates. DABR MLS
- $674,9004 bd4 ba4.7k sqft474 Chowning Cir, Dayton, OH 45429For SaleMLS ID #960473, Meghan Dwyer, Irongate Inc.. DABR MLS
