Bucktown Double Lot New Construction Home 7 BEDROOM | 6 BATHROOM + POWDER ROOM 3 CAR GARAGE with outstanding outdoor space...close to 1,500 sf....includes an oversized balcony directly off living area + backyard + garage deck over 3 car garage!! DELIVERY FEBRUARY 2025. Live in unparalleled luxury in this stunning new construction home, meticulously crafted by BAK HOME Development. This contemporary brick and limestone residence - designed with an extra-wide, open floor plan is located on a tranquil one-way street surrounded by single-family homes. Upon entering, the home welcomes you with a bright, light-filled foyer, showcasing wide plank white oak hardwood floors, soaring ceilings, and grand windows. The living room and spacious dining room opposite, set the stage for memorable gatherings. The adjacent, south-facing sunroom offers a peaceful escape, while the open staircase with an 8'x8' pyramid skylight bathes the interior in natural light. The heart of this home is its custom Zecchinon Italian kitchen, boasting a generous island with quartz waterfall counters and premier SubZero, Wolf, and Miele appliances. A large walk-in butler's pantry with additional sink, dishwasher, wine cooler, and abundant cabinetry and a cozy breakfast room adjacent to the family room enhance the space, making it perfect for both casual family meals and sophisticated entertaining. The primary suite is a haven of tranquility, featuring dual oversized walk-in closets and a spa-like bath with heated floors and freestanding soaking tub. Three additional bedrooms with attached baths on the second floor and a versatile lower level with a recreation room and three bedrooms offer ample space for comfort and privacy. Step outside to enjoy the beautifully designed outdoor spaces, including a raised back terrace and a lush fully enclosed yard, perfect for recreation, al fresco dining and relaxation. All of this topped off with heated walkways. Location could not be any better: a few blocks to Holstein Park, a short walk to the 606, 1/2 mile to Midtown Athletic Club, 1/2 mile to Mariano's, equal distance to Blue Line at either Damen or Western, short walk to Clybourn Metra, Webster and Armitage access to 90/94 opens up the entire city with ease. Abundant restaurant and shopping options dotting Armitage or Damen. All of this gets a 95/100 walk score. Don't miss the opportunity to make this exquisite double lot property with excellent location your new home.
Closed
$3,800,000
2036 W Dickens Ave, Chicago, IL 60647
7beds
--sqft
Single Family Residence
Built in 2025
4,800 Square Feet Lot
$4,086,800 Zestimate®
$--/sqft
$-- Estimated rent
Home value
$4,086,800
$3.64M - $4.58M
Not available
Zestimate® history
Owner options
List your home for rent
Find your next renter with Zillow Rental Manager. Plus, with online applications, you can quickly screen prospective tenants – for free.
Refinance and save
$22,367/mo
Est. payment
Refinancing to a lower rate could help reduce your monthly payments and save thousands over the life of the loan.
$22,367/mo
Est. payment
Explore your selling options
Work with a Zillow partner agent
Leverage their expertise and Zillow's premium Showcase listings to get your home seen by more buyers.
Get startedList with your own agent
Get your home in front of millions of buyers by listing it on Zillow.
Learn how to do itSell it yourself
Take full control of how buyers see your home on Zillow by listing For Sale by Owner (FSBO).
List your homeWhat's special
Oversized balconyGarage deckSoaring ceilingsSpa-like bathGrand windowsBright light-filled foyerRaised back terrace
Zillow last checked:
Listing updated:
Listed by:
Patrick Ryan (773)383-7689,
Genuine Real Estate Corp
Bought with:
Megan Tirpak
@properties Christie's International Real Estate
Source: MRED as distributed by MLS GRID,MLS#: 12154784
Facts & features
Interior
Bedrooms & bathrooms
- Bedrooms: 7
- Bathrooms: 7
- Full bathrooms: 6
- 1/2 bathrooms: 1
Rooms
- Room types: Bedroom 5, Bedroom 6, Bedroom 7, Eating Area, Office, Family Room, Deck, Mud Room, Terrace, Pantry
Primary bedroom
- Features: Flooring (Hardwood), Bathroom (Full, Curbless/Roll in Shower, Double Sink, Tub & Separate Shwr)
- Level: Second
- Area: 304 Square Feet
- Dimensions: 19X16
Bedroom 2
- Features: Flooring (Hardwood)
- Level: Second
- Area: 208 Square Feet
- Dimensions: 16X13
Bedroom 3
- Features: Flooring (Hardwood)
- Level: Second
- Area: 208 Square Feet
- Dimensions: 16X13
Bedroom 4
- Features: Flooring (Hardwood)
- Level: Second
- Area: 192 Square Feet
- Dimensions: 16X12
Bedroom 5
- Features: Flooring (Carpet)
- Level: Lower
- Area: 224 Square Feet
- Dimensions: 16X14
Bedroom 6
- Features: Flooring (Carpet)
- Level: Lower
- Area: 224 Square Feet
- Dimensions: 16X14
Other
- Features: Flooring (Carpet)
- Level: Lower
- Area: 156 Square Feet
- Dimensions: 13X12
Deck
- Level: Main
- Area: 448 Square Feet
- Dimensions: 28X16
Dining room
- Features: Flooring (Hardwood)
- Level: Main
- Area: 180 Square Feet
- Dimensions: 15X12
Eating area
- Features: Flooring (Hardwood)
- Level: Main
- Area: 100 Square Feet
- Dimensions: 10X10
Family room
- Features: Flooring (Hardwood)
- Level: Main
- Area: 418 Square Feet
- Dimensions: 22X19
Other
- Features: Flooring (Hardwood)
- Level: Main
- Area: 441 Square Feet
- Dimensions: 21X21
Kitchen
- Features: Kitchen (Eating Area-Breakfast Bar, Eating Area-Table Space, Island, Pantry-Butler, Pantry-Walk-in, Custom Cabinetry, SolidSurfaceCounter), Flooring (Hardwood)
- Level: Main
- Area: 304 Square Feet
- Dimensions: 19X16
Laundry
- Features: Flooring (Marble)
- Level: Second
- Area: 90 Square Feet
- Dimensions: 10X9
Living room
- Features: Flooring (Hardwood)
- Level: Main
- Area: 224 Square Feet
- Dimensions: 16X14
Mud room
- Level: Main
- Area: 84 Square Feet
- Dimensions: 14X6
Office
- Features: Flooring (Hardwood)
- Level: Main
- Area: 70 Square Feet
- Dimensions: 10X7
Pantry
- Features: Flooring (Hardwood)
- Level: Main
- Area: 78 Square Feet
- Dimensions: 13X6
Other
- Level: Main
- Area: 275 Square Feet
- Dimensions: 25X11
Heating
- Natural Gas, Radiant Floor
Cooling
- Central Air, Dual
Appliances
- Included: Range, Microwave, Dishwasher, High End Refrigerator, Bar Fridge, Washer, Dryer, Disposal, Stainless Steel Appliance(s), Wine Refrigerator, Range Hood, ENERGY STAR Qualified Appliances, Gas Oven
- Laundry: Upper Level, In Unit, Multiple Locations, Sink
Features
- Sauna, Dry Bar, Wet Bar, Built-in Features, Walk-In Closet(s), High Ceilings, Open Floorplan, Separate Dining Room, Pantry
- Flooring: Hardwood
- Windows: Skylight(s)
- Basement: Finished,Sleeping Area,Storage Space,Full,Daylight
- Number of fireplaces: 1
- Fireplace features: Wood Burning, Family Room
Interior area
- Total structure area: 0
Property
Parking
- Total spaces: 3
- Parking features: Asphalt, Off Alley, Garage Door Opener, Garage, On Site, Detached
- Garage spaces: 3
- Has uncovered spaces: Yes
Accessibility
- Accessibility features: No Disability Access
Features
- Stories: 2
- Patio & porch: Deck
- Exterior features: Balcony
Lot
- Size: 4,800 Square Feet
- Dimensions: 48 X 100
Details
- Parcel number: 14311310190000
- Special conditions: List Broker Must Accompany
Construction
Type & style
- Home type: SingleFamily
- Property subtype: Single Family Residence
Materials
- Brick, Concrete, Limestone
- Foundation: Concrete Perimeter
Condition
- New Construction
- New construction: Yes
- Year built: 2025
Utilities & green energy
- Sewer: Public Sewer
- Water: Public
Community & HOA
Community
- Features: Park, Pool, Tennis Court(s), Curbs, Gated, Sidewalks, Street Lights, Street Paved
HOA
- Services included: None
Location
- Region: Chicago
Financial & listing details
- Tax assessed value: $298,360
- Annual tax amount: $6,015
- Date on market: 9/5/2024
- Listing terms: Cash
- Ownership: Fee Simple
Price history
| Date | Event | Price |
|---|---|---|
| 5/6/2025 | Sold | $3,800,000-1.3% |
Source:  MRED as distributed by MLS GRID #12154784 Report a problem MRED as distributed by MLS GRID #12154784 Report a problem | ||
| 3/9/2025 | Pending sale | $3,850,000 |
Source: MRED as distributed by MLS GRID #12154784 Report a problem | ||
| 2/25/2025 | Contingent | $3,850,000 |
Source: MRED as distributed by MLS GRID #12154784 Report a problem | ||
| 9/5/2024 | Listed for sale | $3,850,000 |
Source: MRED as distributed by MLS GRID #12154784 Report a problem | ||
| 5/28/2024 | Listing removed | -- |
Source: MRED as distributed by MLS GRID #11998353 Report a problem | ||
| 3/28/2024 | Listed for sale | $3,850,000 |
Source: MRED as distributed by MLS GRID #11998353 Report a problem | ||
Public tax history
| Year | Property taxes | Tax assessment |
|---|---|---|
| 2024 | $6,015 +63.5% | $29,836 -51.9% |
| 2023 | $3,678 -67.7% | $62,000 |
| 2022 | $11,384 +223.4% | $62,000 |
| 2021 | $3,521 -3.1% | $62,000 +31.6% |
| 2020 | $3,634 +0.3% | $47,120 -8% |
| 2019 | $3,623 +1.9% | $51,218 |
| 2018 | $3,556 -6.6% | $51,218 +18% |
| 2017 | $3,807 -8.8% | $43,407 |
| 2016 | $4,173 +4% | $43,407 |
| 2015 | $4,010 +0.9% | $43,407 +25.6% |
| 2014 | $3,976 -0.4% | $34,558 |
| 2013 | $3,990 +6.8% | $34,558 |
| 2012 | $3,735 +13.4% | $34,558 -17.2% |
| 2011 | $3,295 +10.6% | $41,730 |
| 2010 | $2,978 +6.6% | $41,730 -6.8% |
| 2009 | $2,795 -1.1% | $44,764 +2.7% |
| 2008 | $2,825 -0.6% | $43,577 |
| 2007 | $2,843 -16.1% | $43,577 |
| 2006 | $3,388 +5.3% | $43,577 +55% |
| 2005 | $3,217 -2.2% | $28,108 |
| 2004 | $3,291 -8.6% | $28,108 -9% |
| 2003 | $3,600 +27.3% | $30,883 +30.2% |
| 2002 | $2,829 -6.6% | $23,724 |
| 2001 | $3,028 +25.2% | $23,724 |
| 2000 | $2,418 -8.3% | $23,724 +62.6% |
| 1999 | $2,637 | $14,586 |
Find assessor info on the county website
Neighborhood: Bucktown
Nearby homes
- $208,800-- bd-- ba979 sqft2036 W Dickens Ave, Chicago, IL 60647Off Market
- $1,089,2003 bd3 ba2k sqft2040 W Dickens Ave, Chicago, IL 60647Off Market
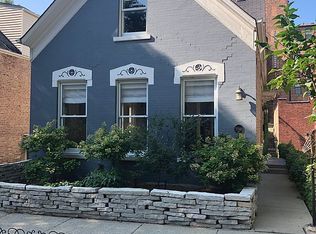
- $1,180,3002 bd2 ba2.1k sqft2034 W Dickens Ave, Chicago, IL 60647Off Market
- $---- bd-- ba-- sqft2064 W Dickens Ave, Chicago, IL 60647Off Market
- $3,250,0001 bd1 ba2.9k sqft2044 W Dickens Ave, Chicago, IL 60647Sold
- $1,152,0003 bd1 ba1.2k sqft2030 W Dickens Ave, Chicago, IL 60647Off Market
- $1,584,4003 bd3 ba3k sqft2048 W Dickens Ave, Chicago, IL 60647Off Market
- $1,070,5003 bd3 ba2.5k sqft2035 W Charleston St APT 102, Chicago, IL 60647Off Market
Nearby schools
GreatSchools rating
- 7/10Pulaski International School of ChicagoGrades: PK-8Distance: 0.2 mi
- 1/10Clemente Community Academy High SchoolGrades: 9-12Distance: 1.2 mi
Schools provided by the listing agent
- Elementary: Pulaski International
- District: 299
Source: MRED as distributed by MLS GRID. This data may not be complete. We recommend contacting the local school district to confirm school assignments for this home.
Get a cash offer in 3 minutes
Find out how much your home could sell for in as little as 3 minutes with a no-obligation cash offer.
Estimated market value
$4,086,800
Get a cash offer in 3 minutes
Find out how much your home could sell for in as little as 3 minutes with a no-obligation cash offer.
Estimated market value
$4,086,800
- Illinois
- Cook County
- Chicago
- 60647
- Bucktown
- 2036 W Dickens Ave
