Skip main navigation
Closed
  • $515,000

    2036 White Cypress Ct #Kh10, Charlotte, NC 28216

    3beds
    2,467sqft
    Single Family Residence
    Built in 2024
    0.15 Acres Lot
    $510,000 Zestimate®
    $209/sqft
    $2,859 Estimated rent

    Home value

    $510,000

    $469,000 - $556,000

    $2,859/mo

    Zestimate® history
    Loading
    Loading...

    Owner options

    List your home for rent

    $2,859/mo

    Rent Zestimate®

    Find your next renter with Zillow Rental Manager. Plus, with online applications, you can quickly screen prospective tenants – for free.

    Learn more

    $2,859/mo

    Rent Zestimate®

    Refinance and save

    $4,048/mo

    Est. payment

    Refinancing to a lower rate could help reduce your monthly payments and save thousands over the life of the loan.

    See today's rates

    $4,048/mo

    Est. payment

    Explore your selling options

    Work with a Zillow partner agent

    Leverage their expertise and Zillow's premium Showcase listings to get your home seen by more buyers.

    Get started

    List with your own agent

    Get your home in front of millions of buyers by listing it on Zillow.

    Learn how to do it

    Sell it yourself

    Take full control of how buyers see your home on Zillow by listing For Sale by Owner (FSBO).

    List your home

    What's special

    Gourmet kitchenInviting front porchPatio with deckBeautiful primary showerLarge islandLarge bedroomsGas cooktop
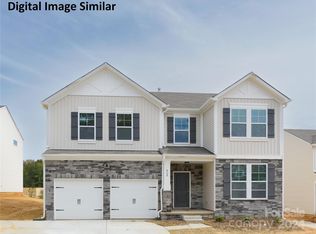
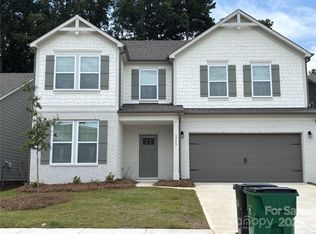
    New Home - New Price - Ready Now! Home qualifies for up to $20k towards downpayment and closing costs through FNB Community Uplift and Homeownership Plus programs. Plus $12k in seller paid closing costs w/ a preferred lender. Great floorplan with large bedrooms and closets. Office on main floor and loft up. If you are looking for affordable luxury, this one is for you. 9' ceilings, luxury vinyl plank flooring throughout, upgraded cabinets with modern gold finishes and a beautiful primary shower with spa package. The Gourmet kitchen features KitchenAid stainless appliances including a gas cooktop, wall double ovens, upgraded dishwasher and counter depth french door refrigerator. A large island, butler's pantry and patio with deck off the kitchen create an ideal space for indoor/outdoor living. Inviting front porch, 2 car garage and additional storage space all situated on a quiet street in Kinghurst Cove. Builder warranties.

    Zillow last checked:

    Listing updated:

    Listed by:

    Sandy McComb smccomb@accenthomescarolinas.com,

    Accent Homes Carolinas, Inc,

    Sarah McComb,

    Accent Homes Carolinas, Inc

    Bought with:

    KayLee Dowd

    Keller Williams South Park

    Source: Canopy MLS as distributed by MLS GRID,MLS#: 4186925MLS Logo

    Facts & features

    Interior

    Bedrooms & bathrooms
    • Bedrooms: 3
    • Bathrooms: 3
    • Full bathrooms: 2
    • 1/2 bathrooms: 1
    Primary bedroom
    • Features: Tray Ceiling(s)
    • Level: Upper
    Bedroom s
    • Features: Walk-In Closet(s)
    • Level: Upper
    Bedroom s
    • Features: Walk-In Closet(s)
    • Level: Upper
    Bathroom half
    • Level: Main
    Bathroom full
    • Features: Walk-In Closet(s)
    • Level: Upper
    Bathroom full
    • Level: Upper
    Breakfast
    • Level: Main
    Family room
    • Features: Open Floorplan
    • Level: Main
    Flex space
    • Features: Tray Ceiling(s)
    • Level: Main
    Kitchen
    • Features: Kitchen Island, Walk-In Pantry
    • Level: Main
    Laundry
    • Level: Upper
    Loft
    • Level: Upper
    Other
    • Features: Drop Zone
    • Level: Main
    Heating
    • Forced Air, Natural Gas, Zoned
    Cooling
    • Central Air, Zoned
    Appliances
    • Included: Dishwasher, Disposal, Double Oven, Electric Water Heater, Gas Cooktop, Microwave, Plumbed For Ice Maker, Wall Oven
    • Laundry: Laundry Room, Upper Level
    Features
    • Kitchen Island, Open Floorplan, Pantry, Walk-In Closet(s), Walk-In Pantry
    • Flooring: Vinyl
    • Windows: Insulated Windows
    • Has basement: No
    • Attic: Pull Down Stairs
    • Fireplace features: Family Room
    Interior area
    • Total structure area: 2,467
    • Total interior livable area: 2,467 sqft
    • Finished area above ground: 2,467
    • Finished area below ground: 0

    Property

    Parking
    • Total spaces: 2
    • Parking features: Attached Garage, Garage Door Opener, Garage Faces Front, Garage on Main Level
    • Attached garage spaces: 2
    Features
    • Levels: Two
    • Stories: 2
    • Patio & porch: Covered, Deck, Front Porch, Patio
    Lot
    • Size: 0.15 Acres
    • Dimensions: 65 x 120 x 55 x 117
    Details
    • Parcel number: 03735220
    • Zoning: N1-A
    • Special conditions: Standard

    Construction

    Type & style
    • Home type: SingleFamily
    • Property subtype: Single Family Residence
    Materials
    • Fiber Cement, Stone Veneer
    • Foundation: Slab
    • Roof: Shingle
    Condition
    • New construction: Yes
    • Year built: 2024
    Details
    • Builder model: Willow 2442
    • Builder name: Accent Homes Carolinas

    Utilities & green energy

    • Sewer: Public Sewer
    • Water: City
    • Utilities for property: Cable Available, Electricity Connected, Underground Utilities

    Community & HOA

    Community
    • Security: Carbon Monoxide Detector(s), Smoke Detector(s)
    • Subdivision: Kinghurst Cove
    HOA
    • Has HOA: Yes
    • HOA fee: $975 annually
    • HOA name: Accent Homes Carolinas
    • HOA phone: 704-308-3006
    Location
    • Region: Charlotte

    Financial & listing details

    • Price per square foot: $209/sqft
    • Tax assessed value: $70,000
    • Date on market: 11/2/2024
    • Cumulative days on market: 192 days
    • Listing terms: Cash,Conventional,FHA,VA Loan
    • Electric utility on property: Yes
    • Road surface type: Concrete, Paved

    Price history

    DateEventPrice
    6/11/2025Sold$515,000$209/sqft
    Source: Canopy MLS as distributed by MLS GRID #4186925 Report a problem
    5/13/2025Pending sale$515,000$209/sqft
    Source: Canopy MLS as distributed by MLS GRID #4186925 Report a problem
    5/7/2025Price change$515,000-1%$209/sqft
    Source: Canopy MLS as distributed by MLS GRID #4186925 Report a problem
    2/26/2025Price change$520,250-1.9%$211/sqft
    Source: Canopy MLS as distributed by MLS GRID #4186925 Report a problem
    11/2/2024Listed for sale$530,250$215/sqft
    Source: Canopy MLS as distributed by MLS GRID #4186925 Report a problem

    Public tax history

    Tax history is unavailable.

    Neighborhood: Sunset Road

    Nearby schools

    GreatSchools rating
    Schools provided by the listing agent
    • Elementary: Hornets Nest
    • Middle: Ranson
    • High: Hopewell

    Source: Canopy MLS as distributed by MLS GRID. This data may not be complete. We recommend contacting the local school district to confirm school assignments for this home.

    Get a cash offer in 3 minutes
    Find out how much your home could sell for in as little as 3 minutes with a no-obligation cash offer.
    Estimated market value
    $510,000
    Get a cash offer in 3 minutes
    Find out how much your home could sell for in as little as 3 minutes with a no-obligation cash offer.
    Estimated market value
    $510,000