FIRST TIME ON THE MARKET! This exceptional, Lakeview District ORIGINAL OWNER BRICK RANCH is one-of-a-kind. Walking distance to Greenwood Elementary, Jefferson Middle and Lakeview High. Expanded lot with a newer, 3 CAR WIDE DRIVE and oversized, attached garage that caters to both mechanics and tinkerers alike, with vehicle work pit and separate workshop area. From there, you’ll enter a covered breezeway with yet another storage building, as well as a covered patio area and adjacent newer deck, overlooking an enchanting yard with expansive perennial beds, recent landscaping and additional sheds/outbuildings. Inside, the home retains much of its original charm, including several pocket doors, wet plaster livingroom, and exposed hardwood flooring throughout. The remodeled Corian kitchen features custom cabinetry, higher-end appliances and gorgeous tile floor, extending through the eating area into a rear gathering room with gas fireplace and handmade mantle/tile/wood surround and adjacent half-bath. Main bath includes a walk-in shower, newer fixtures and brand new toilet/bidet combo. All windows have been replaced (along with the roof) over the past several years. FINISHED BASEMENT with FOURTH BEDROOM, second gas stove/oven, full-size fridge and freezer, not to mention quality newer SPEED QUEEN washer/dryer along with tons of storage area. All appliances included with acceptable offer, IMMEDIATE OCCUPANCY - make it YOURS today!
Sold for $269,000
$269,000
20360 Cedar St, Saint Clair Shores, MI 48081
3beds
2,289sqft
Single Family Residence
Built in 1954
9,147 Square Feet Lot
$280,200 Zestimate®
$118/sqft
$2,344 Estimated rent
Home value
$280,200
$255,000 - $305,000
$2,344/mo
Zestimate® history
Owner options
List your home for rent
$2,344/mo
Rent Zestimate®
Find your next renter with Zillow Rental Manager. Plus, with online applications, you can quickly screen prospective tenants – for free.
$2,344/mo
Rent Zestimate®
Refinance and save
$1,749/mo
Est. payment
Refinancing to a lower rate could help reduce your monthly payments and save thousands over the life of the loan.
$1,749/mo
Est. payment
Explore your selling options
Work with a Zillow partner agent
Leverage their expertise and Zillow's premium Showcase listings to get your home seen by more buyers.
Get startedList with your own agent
Get your home in front of millions of buyers by listing it on Zillow.
Learn how to do itSell it yourself
Take full control of how buyers see your home on Zillow by listing For Sale by Owner (FSBO).
List your homeWhat's special
Gas fireplaceFourth bedroomFinished basementTons of storage areaSeparate workshop areaOversized attached garageCovered breezeway
Zillow last checked:
Listing updated:
Listed by:
Brian Luck 586-770-4827,
KW Platinum
Bought with:
Paula Draper, 6501415691
Higbie Maxon Agney Inc
Source: MiRealSource,MLS#: 50162540 Originating MLS: MiRealSource
Originating MLS: MiRealSourceFacts & features
Interior
Bedrooms & bathrooms
- Bedrooms: 3
- Bathrooms: 2
- Full bathrooms: 1
- 1/2 bathrooms: 1
- Main level bathrooms: 1
- Main level bedrooms: 3
Rooms
- Room types: Family Room, Bedroom, Master Bedroom, Living Room, Recreation Room, Utility/Laundry Room, First Flr Lavatory, Bathroom
Primary bedroom
- Level: First
Bedroom 1
- Features: Wood
- Level: Main
- Area: 132
- Dimensions: 12 x 11
Bedroom 2
- Features: Wood
- Level: Main
- Area: 110
- Dimensions: 11 x 10
Bedroom 3
- Features: Wood
- Level: Main
- Area: 88
- Dimensions: 11 x 8
Bathroom 1
- Features: Ceramic
- Level: Main
- Area: 70
- Dimensions: 10 x 7
Family room
- Features: Ceramic
- Level: Main
- Area: 256
- Dimensions: 16 x 16
Kitchen
- Features: Ceramic
- Level: Main
- Area: 180
- Dimensions: 18 x 10
Living room
- Features: Wood
- Level: Main
- Area: 224
- Dimensions: 16 x 14
Heating
- Forced Air, Humidity Control, Natural Gas
Cooling
- Ceiling Fan(s), Central Air
Appliances
- Included: Dishwasher, Disposal, Dryer, Microwave, Range/Oven, Refrigerator, Washer, Gas Water Heater
- Laundry: Laundry Room, In Basement
Features
- Eat-in Kitchen
- Flooring: Ceramic Tile, Hardwood, Wood, Linoleum
- Windows: Window Treatments, Storms/Screens
- Basement: Block,Finished,Full,Sump Pump
- Number of fireplaces: 1
- Fireplace features: Gas
Interior area
- Total structure area: 2,289
- Total interior livable area: 2,289 sqft
- Finished area above ground: 1,290
- Finished area below ground: 999
Property
Parking
- Total spaces: 2.5
- Parking features: Attached, Electric in Garage, Garage Door Opener, Workshop in Garage, Direct Access
- Attached garage spaces: 2.5
Accessibility
- Accessibility features: Accessible Full Bath
Features
- Levels: One
- Stories: 1
- Patio & porch: Deck, Patio
- Exterior features: Sidewalks, Street Lights
- Fencing: Fenced
- Frontage type: Road
- Frontage length: 67
Lot
- Size: 9,147 Square Feet
- Dimensions: 67 x 138
- Features: Large Lot - 65+ Ft.
Details
- Additional structures: Shed(s), Workshop, Other
- Parcel number: 091421227007
- Zoning description: Residential
- Special conditions: Private
Construction
Type & style
- Home type: SingleFamily
- Architectural style: Ranch
- Property subtype: Single Family Residence
Materials
- Brick
- Foundation: Basement
Condition
- Year built: 1954
Utilities & green energy
- Electric: 200+ Amp Service, Circuit Breakers
- Sewer: Public Sanitary
- Water: Public
Community & HOA
Community
- Subdivision: Mack Ave Half Acres
HOA
- Has HOA: No
Location
- Region: Saint Clair Shores
Financial & listing details
- Price per square foot: $118/sqft
- Tax assessed value: $267,400
- Annual tax amount: $2,987
- Date on market: 12/5/2024
- Cumulative days on market: 46 days
- Listing agreement: Exclusive Right To Sell
- Listing terms: Cash,Conventional,FHA,VA Loan
- Road surface type: Paved
Price history
| Date | Event | Price |
|---|---|---|
| 2/5/2025 | Sold | $269,000$118/sqft |
Source:  MiRealSource #50162540 Report a problem MiRealSource #50162540 Report a problem | ||
| 1/21/2025 | Pending sale | $269,000$118/sqft |
Source: MiRealSource #50162540 Report a problem | ||
| 1/4/2025 | Price change | $269,000-2.2%$118/sqft |
Source: MiRealSource #50162540 Report a problem | ||
| 12/5/2024 | Listed for sale | $275,000$120/sqft |
Source: MiRealSource #50162540 Report a problem | ||
Public tax history
| Year | Property taxes | Tax assessment |
|---|---|---|
| 2025 | $2,987 +2.6% | $133,700 +5.4% |
| 2024 | $2,911 +5.5% | $126,900 +13.6% |
| 2023 | $2,760 +1.9% | $111,700 +13.1% |
| 2022 | $2,709 -0.6% | $98,800 +2.1% |
| 2021 | $2,725 | $96,800 +7.9% |
| 2020 | $2,725 | $89,700 +9.1% |
| 2019 | -- | $82,200 +17.1% |
| 2018 | $2,473 +10.2% | $70,200 +5.6% |
| 2017 | $2,243 | $66,500 |
| 2016 | $2,243 | $66,500 +10.6% |
| 2015 | $2,243 | $60,100 +24.4% |
| 2013 | -- | $48,300 -6.9% |
| 2012 | -- | $51,900 -5.1% |
| 2011 | -- | $54,700 -2% |
| 2010 | -- | $55,800 -20.7% |
| 2009 | -- | $70,400 -79.1% |
| 2008 | -- | $337,600 -1.7% |
| 2007 | -- | $343,300 +0.4% |
| 2006 | -- | $342,000 +1.5% |
| 2005 | -- | $336,900 +291.3% |
| 2004 | -- | $86,100 +46.9% |
| 2001 | $2,008 +14.9% | $58,600 +3.2% |
| 2000 | $1,747 | $56,802 |
Find assessor info on the county website
Neighborhood: 48081
Nearby homes
- $221,3003 bd1 ba1k sqft20354 Cedar St, Saint Clair Shores, MI 48081Off Market
- $225,1003 bd1 ba1k sqft20366 Cedar St, Saint Clair Shores, MI 48081Off Market
- $283,9003 bd2 ba1k sqft20348 Cedar St, Saint Clair Shores, MI 48081Off Market
- $225,3002 bd1 ba953 sqft20501 Cedar St, Saint Clair Shores, MI 48081Off Market
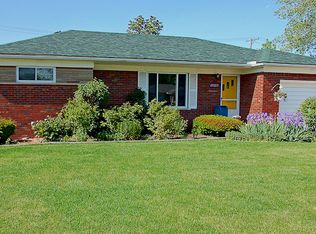
- $248,9003 bd2 ba1k sqft20337 Yale St, Saint Clair Shores, MI 48081Off Market
- $226,0003 bd1 ba1k sqft20372 Cedar St, Saint Clair Shores, MI 48081Off Market
- $253,1003 bd2 ba1.1k sqft20331 Yale St, Saint Clair Shores, MI 48081Off Market
- $267,6003 bd2 ba1k sqft20342 Cedar St, Saint Clair Shores, MI 48081Off Market
Nearby schools
GreatSchools rating
- 9/10Greenwood Elementary SchoolGrades: PK-5Distance: 0.3 mi
- 7/10Jefferson Middle SchoolGrades: 6-8Distance: 0.2 mi
- 7/10Lakeview High SchoolGrades: 9-12Distance: 0.4 mi
Schools provided by the listing agent
- Elementary: Greenwood
- Middle: Jefferson
- High: Lakeview
- District: Lakeview Public Schools (St.Clair Shores)
Source: MiRealSource. This data may not be complete. We recommend contacting the local school district to confirm school assignments for this home.
Get a cash offer in 3 minutes
Find out how much your home could sell for in as little as 3 minutes with a no-obligation cash offer.
Estimated market value
$280,200
Get a cash offer in 3 minutes
Find out how much your home could sell for in as little as 3 minutes with a no-obligation cash offer.
Estimated market value
$280,200
- Michigan
- Macomb County
- Saint Clair Shores
- 48081
- 20360 Cedar St
Nearby cities
Nearby zip codes
Other Saint Clair Shores Topics
- Apartments for Rent in 48081
- Houses for Sale in 48081
- Houses for Rent in 48081
- 48081 Real Estate
- Saint Clair Shores Condos
- Houses for Sale in Saint Clair Shores
- Newest Listings in Saint Clair Shores
- Saint Clair Shores Home Values
- Saint Clair Shores Real Estate Agents
- Saint Clair Shores Refinance
- Saint Clair Shores Mortgage Rates
