Welcome to this beautifully updated 3 bed, 2 full bath ranch on a rare extra large double lot with mature trees offering space and privacy. Inside, enjoy gorgeous hardwood floors, an updated primary bath, and convenient first-floor laundry. The oversized 2-car garage provides ample storage or hobby space. Step out back to a large deck with a pergola and built-in lightingperfect for relaxing evenings or weekend gatherings. A true gem that blends charm, comfort, and outdoor living.
Sold for $354,500
$354,500
20360 Longview Dr, Lawrenceburg, IN 47025
3beds
1,558sqft
Single Family Residence
Built in 1992
0.48 Acres Lot
$352,700 Zestimate®
$228/sqft
$1,907 Estimated rent
Home value
$352,700
$332,000 - $374,000
$1,907/mo
Zestimate® history
Owner options
List your home for rent
$1,907/mo
Rent Zestimate®
Find your next renter with Zillow Rental Manager. Plus, with online applications, you can quickly screen prospective tenants – for free.
$1,907/mo
Rent Zestimate®
Refinance and save
$2,638/mo
Est. payment
Refinancing to a lower rate could help reduce your monthly payments and save thousands over the life of the loan.
$2,638/mo
Est. payment
Explore your selling options
Work with a Zillow partner agent
Leverage their expertise and Zillow's premium Showcase listings to get your home seen by more buyers.
Get startedList with your own agent
Get your home in front of millions of buyers by listing it on Zillow.
Learn how to do itSell it yourself
Take full control of how buyers see your home on Zillow by listing For Sale by Owner (FSBO).
List your homeWhat's special
Zillow last checked:
Listing updated:
Listed by:
Gregory C. Coolidge 513-549-0747,
Keller Williams Advisors 513-766-9200
Bought with:
Non Member
NonMember Firm
Source: Cincy MLS,MLS#: 1844955 Originating MLS: Cincinnati Area Multiple Listing Service
Originating MLS: Cincinnati Area Multiple Listing Service
Facts & features
Interior
Bedrooms & bathrooms
- Bedrooms: 3
- Bathrooms: 2
- Full bathrooms: 2
Primary bedroom
- Features: Bath Adjoins, Wood Floor
- Level: First
- Area: 168
- Dimensions: 14 x 12
Bedroom 2
- Level: First
- Area: 195
- Dimensions: 13 x 15
Bedroom 3
- Level: First
- Area: 168
- Dimensions: 14 x 12
Bedroom 4
- Area: 0
- Dimensions: 0 x 0
Bedroom 5
- Area: 0
- Dimensions: 0 x 0
Primary bathroom
- Features: Shower, Marb/Gran/Slate
Bathroom 1
- Features: Full
- Level: First
Bathroom 2
- Features: Full
- Level: First
Dining room
- Features: Walkout, Wood Floor
- Level: First
- Area: 100
- Dimensions: 10 x 10
Family room
- Area: 0
- Dimensions: 0 x 0
Kitchen
- Area: 0
- Dimensions: 0 x 0
Living room
- Features: Fireplace, Wood Floor
- Area: 304
- Dimensions: 19 x 16
Office
- Area: 0
- Dimensions: 0 x 0
Heating
- Electric, Forced Air
Cooling
- Central Air
Appliances
- Included: Electric Water Heater
Features
- Windows: Wood Frames
- Basement: Full,Unfinished
- Number of fireplaces: 1
- Fireplace features: Brick, Wood Burning, Living Room
Interior area
- Total structure area: 1,558
- Total interior livable area: 1,558 sqft
Property
Parking
- Total spaces: 2
- Parking features: Garage - Attached
- Attached garage spaces: 2
Features
- Levels: One
- Stories: 1
Lot
- Size: 0.48 Acres
Details
- Parcel number: 150623401026.000020
- Zoning description: Residential
Construction
Type & style
- Home type: SingleFamily
- Architectural style: Ranch
- Property subtype: Single Family Residence
Materials
- Brick, Vinyl Siding, Wood Siding
- Foundation: Concrete Perimeter
- Roof: Shingle,Composition
Condition
- New construction: No
- Year built: 1992
Utilities & green energy
- Gas: At Street
- Sewer: Public Sewer
- Water: Public
Community & HOA
Community
- Features: Boating, Fishing, Tennis Court(s), Water Features, Golf
HOA
- Has HOA: Yes
- Services included: Clubhouse, Community Landscaping, Pool
- HOA fee: $915 annually
- HOA name: HVL POA
Location
- Region: Lawrenceburg
Financial & listing details
- Price per square foot: $228/sqft
- Tax assessed value: $269,700
- Annual tax amount: $1,854
- Date on market: 6/18/2025
- Listing terms: No Special Financing,VA Loan
Price history
| Date | Event | Price |
|---|---|---|
| 7/23/2025 | Sold | $354,500+1.3%$228/sqft |
Source:  Cincy MLS #1844955 Report a problem Cincy MLS #1844955 Report a problem | ||
| 6/26/2025 | Pending sale | $350,000$225/sqft |
Source: Cincy MLS #1844955 Report a problem | ||
| 6/5/2025 | Listed for sale | $350,000+146.5%$225/sqft |
Source: MLS of Southeastern Indiana #205131 Report a problem | ||
| 8/3/1999 | Sold | $142,000$91/sqft |
Source: Agent Provided Report a problem | ||
Public tax history
| Year | Property taxes | Tax assessment |
|---|---|---|
| 2025 | $2,107 +13.6% | $269,700 +17.3% |
| 2024 | $1,855 +5% | $229,900 +8.1% |
| 2023 | $1,767 +7% | $212,700 +8% |
| 2022 | $1,652 +2.2% | $196,900 +8.4% |
| 2021 | $1,617 +13.3% | $181,600 |
| 2020 | $1,426 +21.8% | $181,600 +9.9% |
| 2019 | $1,171 +6.9% | $165,200 +11% |
| 2018 | $1,095 +2.8% | $148,800 +6.5% |
| 2017 | $1,064 +4.5% | $139,700 |
| 2016 | $1,019 -2.6% | $139,700 +1.6% |
| 2014 | $1,046 -7.6% | $137,500 +1% |
| 2013 | $1,132 -6.4% | $136,100 -2.9% |
| 2012 | $1,210 -4.3% | $140,200 -9.7% |
| 2011 | $1,265 +8.9% | $155,200 |
| 2010 | $1,161 -9.1% | $155,200 -6.4% |
| 2009 | $1,277 | $165,800 +7.2% |
| 2006 | -- | $154,700 |
Find assessor info on the county website
Neighborhood: 47025
Nearby homes
- $17,500-- bd-- ba-- sqft20360 Longview Dr, Lawrenceburg, IN 47025Off Market
- $326,5003 bd2 ba1.1k sqft20376 Longview Dr, Lawrenceburg, IN 47025Off Market
- $--3 bd3 ba2.2k sqft20376 Longview Dr LOT 440, Lawrenceburg, IN 47025Off Market
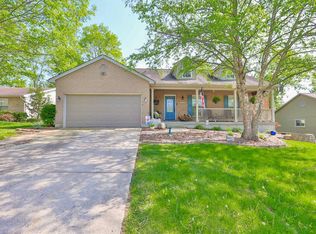
- $18,3000.259 AcresLongview Dr, Lawrenceburg, IN 47025Off Market

- $16,800-- bd-- ba-- sqftLongview Dr, Lawrenceburg, IN 47025Off Market
- $18,100-- bd-- ba-- sqftLongview Dr, Lawrenceburg, IN 47025Off Market
- $16,600-- bd-- ba-- sqftLongview Dr, Lawrenceburg, IN 47025Off Market
- $117,600-- bd-- ba-- sqftLongview Dr, Lawrenceburg, IN 47025Off Market
Nearby schools
GreatSchools rating
- 7/10Bright Elementary SchoolGrades: K-5Distance: 2.2 mi
- 9/10East Central Middle SchoolGrades: 6-8Distance: 10.4 mi
- 10/10East Central High SchoolGrades: 9-12Distance: 10.5 mi


Get pre-qualified for a loan
At Zillow Home Loans, we can pre-qualify you in as little as 5 minutes with no impact to your credit score.An equal housing lender. NMLS #10287.
- Indiana
- Dearborn County
- Hidden Valley
- 47025
- 20360 Longview Dr
Nearby cities
Nearby zip codes
Other Hidden Valley Topics
