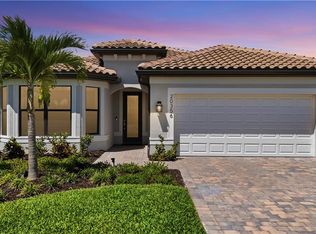
This beautifully upgraded Mystique model offers the perfect blend of comfort, style, and Florida living. Featuring a desirable stone elevation and a welcoming glass insert front door, the home makes a striking first impression.
Inside, you’ll find 2,264 square feet of thoughtfully designed space, including three bedrooms, a versatile den, and three full baths. The open-concept great room features a tray ceiling and flows seamlessly into the main living areas, all enhanced by crown molding and upgraded 5 1/4-inch baseboards throughout. Eight-foot interior doors add to the spacious feel.
The kitchen serves as the heart of the home, complete with quartz countertops, 42-inch white cabinets, a large island, and custom lighting. The appliance package includes Whirlpool appliances, a gas cooktop, and a wall oven, making it ideal for both everyday living and entertaining.
The owner’s suite offers a private retreat with a tray ceiling and a custom-designed walk-in closet with built-in shelving. The en-suite bath includes a large walk-in shower with dual shower heads, dual vanities, and quartz finishes.
Outdoor living is just as impressive, with a west-facing lanai that captures beautiful sunset views over a long lake. The space is designed for year-round enjoyment and includes a saltwater pool, picture-frame screen enclosure, storm shutters, ceiling fans, TV setup, and a dedicated outdoor wireless access point.
Additional features include impact glass windows and sliders, plank-style tile flooring throughout, a laundry room with sink and white cabinetry, a two-car garage with a four-foot extension, epoxy flooring, and its own mini-split air conditioning system. The home is equipped with a Lennox PureAir HVAC system with advanced carbon clean filtration.
This home is move-in ready and is SOLD FURNISHED, WITH A SELF PLAYING BABY GRAND PIANO, subject to a few exclusions.
Verdana Village is one of the most sought-after upscale communities, offering an exceptional lifestyle with indoor basketball, indoor and outdoor pickleball, tennis, and even an ice cream parlor. Residents enjoy multiple resort-style pools, a hot tub, bars, and restaurants with outstanding culinary options. For added convenience, you can ride your golf cart to Publix, a liquor store, UPS, a nail salon, an award-winning hair salon, Dunkin’ Donuts, physio services, an Italian restaurant, and additional commercial amenities planned for the near future.
Come and enjoy the Florida lifestyle. A beautiful home with all the bells and whistles, set on a premium lot with stunning lake views in a vibrant, growing area. Designed for the most discerning buyer, this is a place to truly call home.
Closed
Zillow last checked:
Listing updated:
Bought with:
Trevor Moore, 258024674
VIP Realty Group Inc
Source: Florida Gulf Coast MLS,MLS#: 2026020087 Originating MLS: Florida Gulf Coast
Originating MLS: Florida Gulf CoastPrice history
| Date | Event | Price |
|---|---|---|
| 8/28/2026 | Sold | $710,000-5.3%$314/sqft |
Source:  Florida Gulf Coast MLS #2026020087 Report a problem Florida Gulf Coast MLS #2026020087 Report a problem | ||
| 6/15/2026 | Pending sale | $750,000$331/sqft |
Source: Florida Gulf Coast MLS #2026020087 Report a problem | ||
| 5/19/2026 | Listed for sale | $750,000-2.2%$331/sqft |
Source: Florida Gulf Coast MLS #2026020087 Report a problem | ||
| 3/6/2024 | Sold | $767,000+70.1%$339/sqft |
Source: Public Record Report a problem | ||
| 7/13/2023 | Listing removed | -- |
Source:  Pulte Report a problem Pulte Report a problem | ||
| 7/9/2023 | Price change | $450,990-8.5%$199/sqft |
Source: Pulte Report a problem | ||
| 7/1/2023 | Price change | $492,990-25.5%$218/sqft |
Source: Pulte Report a problem | ||
| 6/29/2023 | Price change | $661,990+46.8%$292/sqft |
Source: Pulte Report a problem | ||
| 6/26/2023 | Price change | $450,990-11%$199/sqft |
Source: Pulte Report a problem | ||
| 6/20/2023 | Price change | $506,990+2.8%$224/sqft |
Source: Pulte Report a problem | ||
| 6/16/2023 | Price change | $492,990-19.4%$218/sqft |
Source: Pulte Report a problem | ||
| 6/12/2023 | Price change | $611,990-7.6%$270/sqft |
Source: Pulte Report a problem | ||
| 5/31/2023 | Price change | $661,990+8.2%$292/sqft |
Source: Pulte Report a problem | ||
| 5/29/2023 | Price change | $611,990+20.7%$270/sqft |
Source: Pulte Report a problem | ||
| 5/25/2023 | Price change | $506,990-17.2%$224/sqft |
Source: Pulte Report a problem | ||
| 5/24/2023 | Price change | $611,990+36.3%$270/sqft |
Source: Pulte Report a problem | ||
| 5/21/2023 | Price change | $448,990-26.6%$198/sqft |
Source: Pulte Report a problem | ||
| 5/15/2023 | Price change | $611,990-7.6%$270/sqft |
Source: Pulte Report a problem | ||
| 5/12/2023 | Price change | $661,990+34.3%$292/sqft |
Source: Pulte Report a problem | ||
| 5/8/2023 | Price change | $492,990+11.3%$218/sqft |
Source: Pulte Report a problem | ||
| 5/2/2023 | Price change | $442,990-10.1%$196/sqft |
Source: Pulte Report a problem | ||
| 4/30/2023 | Price change | $492,990-2.8%$218/sqft |
Source: Pulte Report a problem | ||
| 4/21/2023 | Listed for sale | $506,990$224/sqft |
Source: Pulte Report a problem | ||
| 1/29/2023 | Listing removed | -- |
Source: Pulte Report a problem | ||
| 1/29/2023 | Listed for sale | -- |
Source: Pulte Report a problem | ||
Sell for more on Zillow
Get a Zillow Showcase℠ listing at no additional cost and you could sell for .
$709,500
2% more
+$14,190
With Zillow Showcase(estimated)
$723,690
