TURNKEY home in a convenient Central Maple Ridge location! Perfect for 1ST TIME HOME BUYERS, FAMILIES & INVESTORS, featuring 5 BED / 3 BATH with a 1 BEDROOM SUITE or 2 BEDROOM SUITE POTENTIAL, an excellent MORTGAGE HELPER. NUMEROUS UPDATES from 2017 to 2026 incl. roof, balcony, exterior railings & stairs, TRIPLE PANE windows, hot water tank, flooring, carpet, paint, lighting, bathroom/plumbing fixtures, mouldings, kitchen backsplash & MORE! Enjoy a PRIVATE FENCED BACKYARD w/ garden beds & a LARGE DECK perfect for entertaining. Double garage + 6 TOTAL PARKING. Steps to transit & minutes from schools, parks, recreation, shopping, Maple Meadows Station & major routes. GREAT HOME & VALUE + PRIME LOCATION, MOVE IN READY & PRICED TO SELL! OPEN HOUSE Sat & Sun Sept 12th & 13th @ 2-4PM.
For sale
C$1,149,900
20360 Thorne Ave, Maple Ridge, BC V2X 8T9
5beds
2,297sqft
Single Family Residence
Built in 1983
6,098 Square Feet Lot
$-- Zestimate®
C$501/sqft
C$-- HOA
What's special
Triple pane windowsHot water tankKitchen backsplash
- 6 days
- 22
- 1
Zillow last checked:
Listing updated:
Listed by:
Sunny Duhra - PREC,
eXp Realty of Canada, Inc. Brokerage
Source: Greater Vancouver REALTORS®,MLS®#: R3162121 Originating MLS®#: Greater Vancouver
Originating MLS®#: Greater VancouverFacts & features
Interior
Bedrooms & bathrooms
- Bedrooms: 5
- Bathrooms: 3
- Full bathrooms: 3
Heating
- Forced Air, Heat Pump, Hot Water
Cooling
- Air Conditioning
Appliances
- Included: Washer/Dryer, Dishwasher, Refrigerator, Stove, Microwave
- Laundry: In Unit
Features
- Basement: Exterior Entry
- Number of fireplaces: 1
- Fireplace features: Gas
Interior area
- Total structure area: 2,297
- Total interior livable area: 2,297 sqft
Video & virtual tour
Property
Parking
- Total spaces: 6
- Parking features: Garage, Front Access, Concrete
- Garage spaces: 2
Features
- Levels: Two
- Stories: 2
- Entry location: Exterior Entry
- Exterior features: Balcony, Private Yard
- Frontage length: 54
Lot
- Size: 6,098 Square Feet
- Dimensions: 54 x 111
- Features: Central Location, Recreation Nearby
Details
- Additional structures: Shed(s)
Construction
Type & style
- Home type: SingleFamily
- Architectural style: Basement Entry
- Property subtype: Single Family Residence
Condition
- Year built: 1983
Community & HOA
Community
- Features: Near Shopping
- Security: Security System, Smoke Detector(s)
HOA
- Has HOA: No
Location
- Region: Maple Ridge
Financial & listing details
- Price per square foot: C$501/sqft
- Annual tax amount: C$6,427
- Date on market: 9/9/2026
- Ownership: Freehold NonStrata
Price history
Price history is unavailable.
Public tax history
Tax history is unavailable.
Climate risks
Neighborhood: Haney
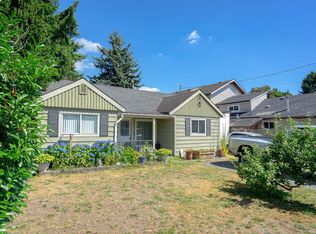


Similar homes
- C$1,200,0003 bd3 ba1.7k sqft20328 Dale Dr, Maple Ridge, BC V2X 8V6For Sale
 MLS ID #R3158610, Chase Shymkiw PREC*, Stonehaus Realty Corp. Brokerage. Greater Vancouver REALTORS®
 - C$1,200,0005 bd3 ba2.7k sqft11661 207th St, Maple Ridge, BC V2X 1X2For Sale
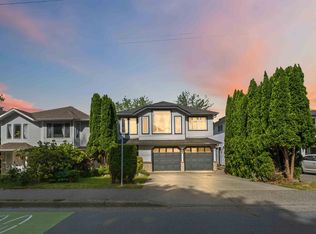 MLS ID #R3143505, Hayden Ross, RE/MAX City Realty Brokerage. Greater Vancouver REALTORS®
 - C$1,225,0004 bd3 ba2.2k sqft11902 Bruce Pl, Maple Ridge, BC V2X 9E1For Sale
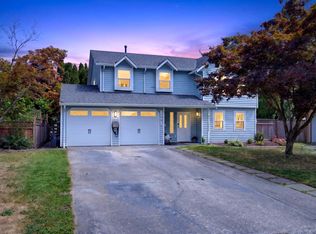 MLS ID #R3149303, Chris Johnson, Royal LePage - Wolstencroft Brokerage. Greater Vancouver REALTORS®
 - C$999,9004 bd3 ba2k sqft12119 Cherrywood Dr, Maple Ridge, BC V2X 9K4For Sale
 MLS ID #R3164310, Lorraine Manyk, RE/MAX LIFESTYLES REALTY Brokerage. Greater Vancouver REALTORS®
