Oh the possibilities! This one of a kind custom built home sits at the top of the Chesapeake Bay on the North East River. 120' Dock and Bulkhead with 2 boat lifts, North East River dredging to start fall of 2023. 2 deeded pacels. Unique Contemporary home features 2 Primary Suites and an apartment with seperate entrance. Cottage has updated kitchen with Granite Counter tops and is currently rented on VRBO. Great Investment too many features to list. Must see to appreciate call to schedule your appointment today!
Sold for $905,000
$905,000
203&603 Walnut Third St N, North East, MD 21901
6beds
4,144sqft
Single Family Residence
Built in 1997
0.71 Acres Lot
$975,200 Zestimate®
$218/sqft
$4,004 Estimated rent
Home value
$975,200
$907,000 - $1.05M
$4,004/mo
Zestimate® history
Owner options
List your home for rent
$4,004/mo
Rent Zestimate®
Find your next renter with Zillow Rental Manager. Plus, with online applications, you can quickly screen prospective tenants – for free.
$4,004/mo
Rent Zestimate®
Refinance and save
$5,410/mo
Est. payment
Refinancing to a lower rate could help reduce your monthly payments and save thousands over the life of the loan.
$5,410/mo
Est. payment
Explore your selling options
Work with a Zillow partner agent
Leverage their expertise and Zillow's premium Showcase listings to get your home seen by more buyers.
Get startedList with your own agent
Get your home in front of millions of buyers by listing it on Zillow.
Learn how to do itSell it yourself
Take full control of how buyers see your home on Zillow by listing For Sale by Owner (FSBO).
List your homeWhat's special
Updated kitchenGranite counter tops
Zillow last checked:
Listing updated:
Listed by:
Melinda Wimer 443-553-5352,
Harlan C. Williams Co.
Bought with:
Liam O'Neill, RA-0031150
Patterson-Schwartz-Hockessin
Source: Bright MLS,MLS#: MDCC2006886
Facts & features
Interior
Bedrooms & bathrooms
- Bedrooms: 6
- Bathrooms: 5
- Full bathrooms: 5
- Main level bathrooms: 5
- Main level bedrooms: 6
Basement
- Area: 0
Heating
- Baseboard, Oil, Propane, Other
Cooling
- Central Air, Ceiling Fan(s), Zoned, Ductless, Electric
Appliances
- Included: Dryer, Extra Refrigerator/Freezer, Oven/Range - Electric, Refrigerator, Washer, Water Heater, Microwave, Built-In Range, Cooktop, Dishwasher, Exhaust Fan, Oven, Stainless Steel Appliance(s), Electric Water Heater
- Laundry: Main Level, Upper Level, Washer In Unit, Dryer In Unit
Features
- 2nd Kitchen, Additional Stairway, Breakfast Area, Ceiling Fan(s), Combination Dining/Living, Crown Molding, Entry Level Bedroom, Open Floorplan, Kitchen - Country, Pantry, Primary Bath(s), Recessed Lighting, Primary Bedroom - Bay Front, Soaking Tub, Bathroom - Stall Shower, Bathroom - Tub Shower, Bar, Dining Area, Efficiency, Family Room Off Kitchen, Floor Plan - Traditional, Kitchen - Galley, Kitchen - Gourmet, Upgraded Countertops, Other, Dry Wall, High Ceilings
- Flooring: Ceramic Tile, Concrete, Laminate, Marble, Slate, Carpet
- Doors: Sliding Glass, French Doors
- Windows: Green House, Casement, Skylight(s), Sliding, Vinyl Clad, Window Treatments
- Has basement: No
- Number of fireplaces: 2
- Fireplace features: Corner, Glass Doors, Free Standing, Gas/Propane, Metal, Other
Interior area
- Total structure area: 4,144
- Total interior livable area: 4,144 sqft
- Finished area above ground: 4,144
- Finished area below ground: 0
Property
Parking
- Total spaces: 17
- Parking features: Garage Faces Front, Garage Door Opener, Inside Entrance, Oversized, Circular Driveway, Enclosed, Lighted, Under Home Parking, Surface, Attached, Driveway, On Street, Off Street, Attached Carport
- Attached garage spaces: 2
- Carport spaces: 1
- Covered spaces: 3
- Uncovered spaces: 14
Accessibility
- Accessibility features: None
Features
- Levels: Two
- Stories: 2
- Patio & porch: Deck, Patio, Porch, Terrace, Enclosed, Roof
- Exterior features: Extensive Hardscape, Lighting, Rain Gutters, Sidewalks, Street Lights, Other, Boat Storage, Balcony
- Pool features: None
- Has spa: Yes
- Spa features: Bath, Hot Tub
- Fencing: Decorative,Wrought Iron,Partial,Picket,Privacy,Back Yard,Wood
- Has view: Yes
- View description: Garden, Creek/Stream, River, Scenic Vista, Water, Panoramic
- Has water view: Yes
- Water view: Creek/Stream,River,Water
- Waterfront features: Private Dock Site, River, Boat - Powered, Canoe/Kayak, Fishing Allowed, Personal Watercraft (PWC), Public Access, Sail
- Body of water: North East River
- Frontage type: Road Frontage
- Frontage length: Water Frontage Ft: 120
Lot
- Size: 0.71 Acres
- Features: Bulkheaded, Front Yard, Flood Plain, Landscaped, SideYard(s), Stream/Creek, Vegetation Planting, No Thru Street
Details
- Additional structures: Above Grade, Below Grade, Outbuilding
- Additional parcels included: 603 3rd Street with Cottage
- Parcel number: 0805000319
- Zoning: R2
- Special conditions: Standard
Construction
Type & style
- Home type: SingleFamily
- Architectural style: Contemporary,Cottage
- Property subtype: Single Family Residence
Materials
- Stucco
- Foundation: Block, Flood Vent
- Roof: Composition,Pitched,Rubber,Architectural Shingle
Condition
- Average
- New construction: No
- Year built: 1997
- Major remodel year: 2011
Utilities & green energy
- Electric: 200+ Amp Service
- Sewer: Public Sewer
- Water: Public
- Utilities for property: Propane
Community & HOA
Community
- Subdivision: None Available
HOA
- Has HOA: No
Location
- Region: North East
- Municipality: North East
Financial & listing details
- Price per square foot: $218/sqft
- Tax assessed value: $551,700
- Annual tax amount: $8,746
- Date on market: 11/9/2022
- Listing agreement: Exclusive Right To Sell
- Ownership: Fee Simple
- Road surface type: Paved
Price history
| Date | Event | Price |
|---|---|---|
| 10/12/2023 | Sold | $905,000-9.5%$218/sqft |
Source:  Bright MLS #MDCC2006886 Report a problem Bright MLS #MDCC2006886 Report a problem | ||
| 8/14/2023 | Contingent | $999,999$241/sqft |
Source: Bright MLS #MDCC2006886 Report a problem | ||
| 7/21/2023 | Price change | $999,999-9.1%$241/sqft |
Source: Bright MLS #MDCC2006886 Report a problem | ||
| 5/19/2023 | Price change | $1,100,000-35.3%$265/sqft |
Source: Bright MLS #MDCC2006886 Report a problem | ||
| 5/2/2023 | Listed for sale | $1,700,000$410/sqft |
Source: Bright MLS #MDCC2006886 Report a problem | ||
Public tax history
Tax history is unavailable.
Neighborhood: 21901
Nearby homes
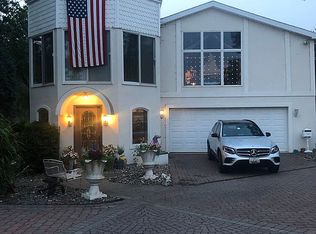
- $905,0005 bd5 ba3.6k sqft203 Walnut St, North East, MD 21901Sold
- $335,100-- bd1 ba930 sqft603 3rd St, North East, MD 21901Off Market
- $248,6002 bd1 ba-- sqft615 3rd St #2, North East, MD 21901Off Market
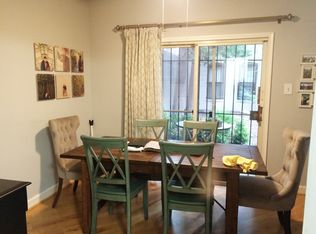
- $252,6002 bd1 ba704 sqft120 W Beech St, North East, MD 21901Off Market
- $287,500-- bd1 ba630 sqft121 Beech St, North East, MD 21901Off Market
- $504,2004 bd3 ba2.6k sqft116 Beech St, North East, MD 21901Off Market
- $307,1003 bd1 ba1.2k sqft115 Walnut St, North East, MD 21901Off Market
- $426,500-- bd-- ba-- sqftWalnut St, North east, MD 21901Off Market
Nearby schools
GreatSchools rating
- 2/10North East Elementary SchoolGrades: PK-5Distance: 0.5 mi
- 4/10North East Middle SchoolGrades: 6-8Distance: 0.5 mi
- 3/10North East High SchoolGrades: 9-12Distance: 1 mi
Schools provided by the listing agent
- Elementary: North East
- Middle: North East
- High: North East
- District: Cecil County Public Schools
Source: Bright MLS. This data may not be complete. We recommend contacting the local school district to confirm school assignments for this home.
Get a cash offer in 3 minutes
Find out how much your home could sell for in as little as 3 minutes with a no-obligation cash offer.
Estimated market value
$975,200
Get a cash offer in 3 minutes
Find out how much your home could sell for in as little as 3 minutes with a no-obligation cash offer.
Estimated market value
$975,200
- Maryland
- Cecil County
- North East
- 21901
- 203&603 Walnut Third St N
Nearby cities
Nearby zip codes
Other North East Topics
