Welcome to luxurious living in the sought-after Lowes Island area of Sterling, Virginia! This stunning three-level end unit townhome offers the perfect blend of style, comfort, and convenience. Upon entering the home, you'll be welcomed by a spacious foyer leading to the fourth bedroom, ideal for guests or as a home office. A convenient powder room is nearby for added ease. Step outside to your private patio and indulge in outdoor relaxation or stylish entertaining. Heading up to the main level, you are greeted by the beauty of cherry wood flooring adorning the whole 2nd level, creating a warm and inviting ambiance throughout. The spacious living and dining areas are ideal for entertaining guests or unwinding with loved ones after a long day. This home's south-facing orientation and open floor plan ensures abundant natural light year-round, creating a bright and cheerful atmosphere in every room. The gourmet kitchen is a chef's paradise, featuring granite countertops, and high-end GE Profile and KitchenAid appliances. With ample cabinet space and a convenient layout, meal preparation is a breeze in this stylish culinary haven. Upstairs, brand new carpeting graces the stairs and upper bedroom level, offering plush comfort throughout. The large master suite is a serene retreat, boasting vaulted ceilings, private access to the top-level deck, and an ensuite bathroom complete with a soaking tub, separate shower, and dual vanity. Parking and storage are a breeze with a two-car garage featuring custom storage solutions for all your organizational needs. Located in the desirable Cascades/Lowes Island community, residents enjoy access to a wealth of amenities including five swimming pools, tot lots, fifteen tennis, pickleball and sport courts, Seneca Regional Park, hiking trails, and nearby shopping and dining options. Commuters will appreciate the easy access to major roadways and public transportation. Don't miss out on the opportunity to call this exquisitely maintained townhome yours.
Sold for $721,300
$721,300
20361 Center Brook Sq, Sterling, VA 20165
4beds
2,452sqft
Townhouse
Built in 2007
2,614 Square Feet Lot
$755,900 Zestimate®
$294/sqft
$3,523 Estimated rent
Home value
$755,900
$718,000 - $794,000
$3,523/mo
Zestimate® history
Owner options
List your home for rent
$3,523/mo
Rent Zestimate®
Find your next renter with Zillow Rental Manager. Plus, with online applications, you can quickly screen prospective tenants – for free.
$3,523/mo
Rent Zestimate®
Refinance and save
$4,512/mo
Est. payment
Refinancing to a lower rate could help reduce your monthly payments and save thousands over the life of the loan.
$4,512/mo
Est. payment
Explore your selling options
Work with a Zillow partner agent
Leverage their expertise and Zillow's premium Showcase listings to get your home seen by more buyers.
Get startedList with your own agent
Get your home in front of millions of buyers by listing it on Zillow.
Learn how to do itSell it yourself
Take full control of how buyers see your home on Zillow by listing For Sale by Owner (FSBO).
List your homeWhat's special
Private patioLarge master suiteOpen floor planSpacious livingConvenient layoutSpacious foyerLuxurious living
Zillow last checked:
Listing updated:
Listed by:
Tim Washlack 703-597-4167,
CENTURY 21 New Millennium
Bought with:
Zoe Arefzadeh, 225070265
Long & Foster Real Estate, Inc.
Source: Bright MLS,MLS#: VALO2067232
Facts & features
Interior
Bedrooms & bathrooms
- Bedrooms: 4
- Bathrooms: 4
- Full bathrooms: 2
- 1/2 bathrooms: 2
- Main level bathrooms: 1
Rooms
- Room types: Living Room, Dining Room, Primary Bedroom, Bedroom 2, Bedroom 4, Kitchen, Family Room, Bedroom 1, Sun/Florida Room, Laundry, Bathroom 2, Primary Bathroom, Half Bath
Basement
- Area: 0
Heating
- Forced Air, Natural Gas
Cooling
- Central Air, Ceiling Fan(s), Electric
Appliances
- Included: Dishwasher, Disposal, Ice Maker, Microwave, Oven/Range - Gas, Refrigerator, Dryer, Washer, Electric Water Heater
- Laundry: Hookup, Upper Level, Laundry Room
Features
- Breakfast Area, Family Room Off Kitchen, Kitchen - Gourmet, Dining Area, Eat-in Kitchen, Upgraded Countertops, Crown Molding, Primary Bath(s), Entry Level Bedroom, Open Floorplan, 9'+ Ceilings, Cathedral Ceiling(s), High Ceilings
- Flooring: Carpet, Ceramic Tile, Hardwood, Wood
- Doors: French Doors
- Windows: Window Treatments
- Has basement: No
- Number of fireplaces: 1
- Fireplace features: Glass Doors
Interior area
- Total structure area: 2,452
- Total interior livable area: 2,452 sqft
- Finished area above ground: 2,452
- Finished area below ground: 0
Property
Parking
- Total spaces: 2
- Parking features: Garage Door Opener, Garage Faces Side, Concrete, Attached
- Attached garage spaces: 2
- Has uncovered spaces: Yes
Accessibility
- Accessibility features: None
Features
- Levels: Three
- Stories: 3
- Pool features: Community
Lot
- Size: 2,614 Square Feet
Details
- Additional structures: Above Grade, Below Grade
- Parcel number: 005186142000
- Zoning: PDH4
- Special conditions: Standard
Construction
Type & style
- Home type: Townhouse
- Architectural style: Colonial
- Property subtype: Townhouse
Materials
- Brick, Vinyl Siding, Stucco
- Foundation: Slab
- Roof: Shingle
Condition
- Excellent
- New construction: No
- Year built: 2007
Details
- Builder model: ABERDEEN
Utilities & green energy
- Sewer: Public Sewer
- Water: Public
Community & HOA
Community
- Subdivision: Cascades
HOA
- Has HOA: Yes
- Amenities included: Basketball Court, Fitness Center, Party Room, Pool, Tennis Court(s), Tot Lots/Playground, Bike Trail, Jogging Path, Recreation Facilities, Racquetball
- Services included: Common Area Maintenance, Pool(s), Trash, Snow Removal
- HOA fee: $103 monthly
- HOA name: CASCADES COMMUNITY ASSOCIATION
Location
- Region: Sterling
Financial & listing details
- Price per square foot: $294/sqft
- Tax assessed value: $622,100
- Annual tax amount: $5,443
- Date on market: 4/4/2024
- Listing agreement: Exclusive Right To Sell
- Listing terms: Cash,Conventional,VA Loan,FHA
- Ownership: Fee Simple
Price history
| Date | Event | Price |
|---|---|---|
| 5/10/2024 | Sold | $721,300+1.6%$294/sqft |
Source:  Bright MLS #VALO2067232 Report a problem Bright MLS #VALO2067232 Report a problem | ||
| 4/30/2024 | Pending sale | $709,900$290/sqft |
Source: Bright MLS #VALO2067232 Report a problem | ||
| 4/10/2024 | Contingent | $709,900$290/sqft |
Source: Bright MLS #VALO2067232 Report a problem | ||
| 4/4/2024 | Listed for sale | $709,900+40.6%$290/sqft |
Source: Bright MLS #VALO2067232 Report a problem | ||
| 4/17/2017 | Sold | $505,000$206/sqft |
Source: Public Record Report a problem | ||
| 3/16/2017 | Pending sale | $505,000$206/sqft |
Source: Long & Foster Real Estate, Inc. #LO9848298 Report a problem | ||
| 2/16/2017 | Price change | $505,000-1.9%$206/sqft |
Source: Long & Foster Real Estate, Inc. #LO9848298 Report a problem | ||
| 1/26/2017 | Listed for sale | $515,000+6.2%$210/sqft |
Source: Long & Foster Real Estate, Inc. #LO9848298 Report a problem | ||
| 10/1/2007 | Sold | $485,000$198/sqft |
Source: Public Record Report a problem | ||
Public tax history
| Year | Property taxes | Tax assessment |
|---|---|---|
| 2025 | $5,702 +5.9% | $708,270 +13.7% |
| 2024 | $5,386 -1% | $622,710 +0.1% |
| 2023 | $5,443 +4.8% | $622,100 +6.6% |
| 2022 | $5,193 -2.9% | $583,440 +6.9% |
| 2021 | $5,346 +0.5% | $545,530 +6.1% |
| 2020 | $5,322 | $514,160 +1.9% |
| 2019 | $5,322 +0.7% | $504,820 +3.7% |
| 2018 | $5,284 -2.5% | $487,030 +1.1% |
| 2017 | $5,418 +0.6% | $481,570 +0.5% |
| 2016 | $5,384 | $479,170 +59.3% |
| 2015 | $5,384 -1.2% | $300,860 +0.9% |
| 2014 | $5,449 +4.5% | $298,270 -0.3% |
| 2013 | $5,212 | $299,060 |
| 2012 | -- | -- |
| 2011 | -- | -- |
| 2010 | -- | -- |
| 2009 | -- | $423,900 -8.3% |
| 2008 | -- | $462,100 |
Find assessor info on the county website
Neighborhood: 20165
Nearby homes
- $737,9003 bd4 ba2.5k sqft20359 Center Brook Sq, Sterling, VA 20165Off Market
- $733,6003 bd3 ba2.5k sqft20357 Center Brook Sq, Sterling, VA 20165Off Market

- $746,1003 bd3 ba2.5k sqft20355 Center Brook Sq, Sterling, VA 20165Off Market
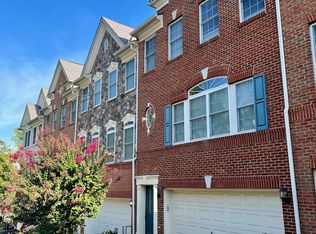
- $708,1003 bd4 ba2.5k sqft47563 Royal Burnham Ter, Sterling, VA 20165Off Market

- $758,0003 bd3 ba2.4k sqft47561 Royal Burnham Ter, Sterling, VA 20165Off Market
- $665,0004 bd4 ba2.5k sqft47565 Royal Burnham Ter, Sterling, VA 20165Sold
- $736,1003 bd3 ba2.5k sqft47567 Royal Burnham Ter, Sterling, VA 20165Off Market
- $737,0003 bd4 ba2.7k sqft20353 Center Brook Sq, Sterling, VA 20165Off Market
Nearby schools
GreatSchools rating
- 9/10Lowes Island Elementary SchoolGrades: PK-5Distance: 0.8 mi
- 5/10Seneca Ridge Middle SchoolGrades: 6-8Distance: 2 mi
- 6/10Dominion High SchoolGrades: PK-12Distance: 2.1 mi
Schools provided by the listing agent
- High: Dominion
- District: Loudoun County Public Schools
Source: Bright MLS. This data may not be complete. We recommend contacting the local school district to confirm school assignments for this home.
Get a cash offer in 3 minutes
Find out how much your home could sell for in as little as 3 minutes with a no-obligation cash offer.
Estimated market value
$755,900
Get a cash offer in 3 minutes
Find out how much your home could sell for in as little as 3 minutes with a no-obligation cash offer.
Estimated market value
$755,900
- Virginia
- Loudoun County
- Sterling
- 20165
- 20361 Center Brook Sq
Nearby cities
Nearby neighborhoods
Nearby zip codes
Other Sterling Topics
