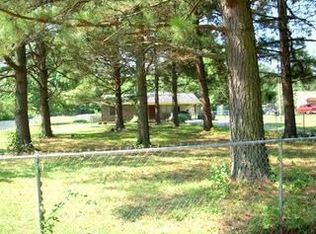
LOCATION: This home is just outside Heavener in southeastern Oklahoma. Minutes from the 1.8 million acre Ouachita National Forest, Cedar Lake Recreation Area, Lake Wister State Park, Runestone State Park, and Talimena Scenic Drive. Poteau (pop. 800) is about 15 miles away and offers medical facilities, shopping, college and vocational school. LAND: 2.5 acres of mostly level to slightly sloping yard. A variety of mature trees around the yard offer plenty of shade and privacy. There is a very small pond shared with a neighbor. HOME: This total electric brick home has cedar trim and was built in 1991. It has a composition roof and slab foundation, attached 2 car garage. It has 3 bedrooms, 2 baths and 2 living areas. According to the county, it has 1830 sf. LIVING ROOM: 17.5x20.5 Vaulted ceiling with ceiling fan and lights open up the space. The brick fireplace with wood burning insert is the focal point of the room. Walls and ceiling are a creamy neutral. Laminate wood floor. A back door offers easy access to the back porch.DEN: 16.7x14 Double glass doors open into the living room. This room has the same vaulted ceiling and creamy walls as the living room. Light brown plush carpet. This versatile room could be used as a den, office, game room or 4th bedroom. KITCHEN/DINING: 11.7x19.3 The kitchen has a very functional layout, plenty of cabinets and pantry for storage. Corner cabinets have built-in lazy Susan and others offer pull out shelves. Light blue laminate countertops with wood trim. Ceramic tile backsplash for easy cleaning. Appliances include a smooth surface range, dishwasher and trash compactor. A breakfast bar with storage separates the kitchen and dining area. The walls have birdhouse themed border with dark blue, cream, and burgundy wallpaper. There is a door to the garage.MASTER BEDROOM: 13.5x12.9 Vaulted ceiling with fan and light fixture, light brown plush carpet, and neutral colored wall. You have views of the back yard. The master bedroom is open to the master bath.MASTER BATH : Plush carpet continues from the bedroom. Double sinks, mirrors, lights and plenty of storage. There is an enclosed shower/tub combination with the commode tucked behind a privacy wall. There are 2 walk-in closets. BEDROOMS 2 & 3: 10.9x10.5 One bedroom has cream, dark blue and dark red paint. The other has 3 walls painted taupe and one wall painted blue with wolf border. Both rooms have light brown plush carpet and a walk-in closet.LAUNDRY: Washer and dryer hook ups are in a closet with louvered doors in the main hallway. There is storage above and a small rod for hanging clothes beside the washer. HALL BATH: Double sinks, mirrors, lights and plenty of storage. The commode and enclosed shower/tub combo is separate. The walls have light green and cream wallpaper with baseball themed border. GARAGE: 21x21 Attached two car garage with some built in storage. You have access to the kitchen and also the back yard from the garage. The driveway is paved and has an area for basketball.BACK PORCH: The covered porch is 8x18 STORAGE BUILDING: 10x12 Masonite storage building. TAXES: About $935 for 2012PRICE:$125,000COMMENTS: The home is in a quiet, well-established neighborhood with easy access to the highway. You will be only a short drive from an abundance of opportunities for outdoor entertainment or conveniences of town.
This property is not currently displayed as for sale or rent on Zillow. This may be different from what's on other websites or public sources.