Welcome to this spacious and well-maintained 5-bedroom, 3.5-bath home boasting approximately 3,411 sq ft of living space on a 7,470 sq ft lot in one of Yorba Linda’s sought-after neighborhoods of East Lake Village.
As you arrive, you’ll appreciate the curb appeal of the quiet cul-de-sac location and mature landscaping. The home offers an open and versatile floorplan—ideal for both everyday living and entertaining. With a junior suite downstairs and primary upstairs, this home can accommodate any buyer.
Inside, you’ll find generous living areas including formal and casual spaces, high ceilings, and abundant natural light. With 5 bedrooms, including a spacious primary suite and multiple baths, this home easily accommodates family and guests.
Step outside to your private backyard oasis—room for outdoor dining, play area, and potential for a pool to go next to the already spa there if desired. Convenient three-car garage rounds out the exterior amenities.
Situated in the highly desirable 92886 ZIP code, the home is near top rated schools, neighborhood parks, and local conveniences. With its size, location, and versatility, this residence offers an excellent opportunity for buyers ready to make it their own.
Sold for $1,750,000
Listed by: Partners Real Estate Group • Shawn Isbell • Contact: 714-528-3100
Bought with: HPT Realty
$1,750,000
20361 Via Juana, Yorba Linda, CA 92886
5beds
3,411sqft
Single Family Residence
Built in 1980
7,470 Square Feet Lot
$1,765,800 Zestimate®
$513/sqft
$6,432 Estimated rent
Home value
$1,765,800
$1.62M - $1.91M
$6,432/mo
Zestimate® history
Owner options
List your home for rent
$6,432/mo
Rent Zestimate®
Find your next renter with Zillow Rental Manager. Plus, with online applications, you can quickly screen prospective tenants – for free.
$6,432/mo
Rent Zestimate®
Refinance and save
$11,108/mo
Est. payment
Refinancing to a lower rate could help reduce your monthly payments and save thousands over the life of the loan.
$11,108/mo
Est. payment
Explore your selling options
Work with a Zillow partner agent
Leverage their expertise and Zillow's premium Showcase listings to get your home seen by more buyers.
Get startedList with your own agent
Get your home in front of millions of buyers by listing it on Zillow.
Learn how to do itSell it yourself
Take full control of how buyers see your home on Zillow by listing For Sale by Owner (FSBO).
List your homeWhat's special
Three-car garagePlay areaMature landscapingPrivate backyard oasisAbundant natural lightPotential for a poolQuiet cul-de-sac location
Zillow last checked:
Listing updated:
Listed by:
Shawn Isbell DRE #02078171 9498009049,
Partners Real Estate Group,
Corie Isbell DRE #02078170,
Partners Real Estate Group
Bought with:
Tina Vo, DRE #01412021
HPT Realty
Source: CRMLS,MLS#: PW25249993 Originating MLS: California Regional MLS
Originating MLS: California Regional MLSFacts & features
Interior
Bedrooms & bathrooms
- Bedrooms: 5
- Bathrooms: 3
- Full bathrooms: 3
- Main level bathrooms: 1
- Main level bedrooms: 1
Rooms
- Room types: Bonus Room, Entry/Foyer, Family Room, Laundry, Dining Room
Bathroom
- Features: Bathroom Exhaust Fan, Bathtub, Dual Sinks, Full Bath on Main Level, Linen Closet, Multiple Shower Heads, Remodeled, Soaking Tub, Separate Shower, Upgraded
Kitchen
- Features: Kitchen Island, Pots & Pan Drawers, Remodeled, Updated Kitchen, Utility Sink
Heating
- Central
Cooling
- Central Air
Appliances
- Included: 6 Burner Stove, Built-In Range, Double Oven, Gas Oven, Microwave
- Laundry: Inside, Laundry Room
Features
- Beamed Ceilings, Built-in Features, Block Walls, Ceiling Fan(s), Cathedral Ceiling(s), Dry Bar, Separate/Formal Dining Room, Eat-in Kitchen, Granite Counters, Bar
- Flooring: Stone, Tile, Wood
- Doors: French Doors, Sliding Doors
- Has fireplace: Yes
- Fireplace features: Family Room
- Common walls with other units/homes: No Common Walls
Interior area
- Total interior livable area: 3,411 sqft
Property
Parking
- Total spaces: 7
- Parking features: Driveway, Garage, Public
- Attached garage spaces: 3
- Uncovered spaces: 4
Features
- Levels: Two
- Stories: 2
- Entry location: 1
- Patio & porch: Rear Porch, Covered, Deck
- Exterior features: Awning(s)
- Pool features: Community, Heated, In Ground, Association
- Has spa: Yes
- Spa features: Association, Community, Heated, In Ground, Private
- Has view: Yes
- View description: City Lights, Lake
- Has water view: Yes
- Water view: Lake
Lot
- Size: 7,470 Square Feet
- Features: Back Yard, Cul-De-Sac, Level
Details
- Additional structures: Boat House
- Parcel number: 34963304
- Special conditions: Standard
- Horse amenities: Riding Trail
Construction
Type & style
- Home type: SingleFamily
- Architectural style: Custom,Traditional
- Property subtype: Single Family Residence
Materials
- Frame, Stucco
- Foundation: Slab
Condition
- Additions/Alterations,Building Permit,Updated/Remodeled
- New construction: No
- Year built: 1980
Utilities & green energy
- Electric: 220 Volts in Garage
- Sewer: Public Sewer
- Water: Public
- Utilities for property: Cable Available, Electricity Available, Phone Available, Sewer Available, Water Available
Community & HOA
Community
- Features: Biking, Curbs, Dog Park, Foothills, Fishing, Golf, Gutter(s), Hiking, Horse Trails, Lake, Mountainous, Park, Street Lights, Sidewalks, Pool
- Security: Carbon Monoxide Detector(s), Smoke Detector(s), Security Lights
- Subdivision: East Lake Village Homes (Elvh)
HOA
- Has HOA: Yes
- Amenities included: Boat House, Clubhouse, Controlled Access, Sport Court, Fitness Center, Horse Trail(s), Outdoor Cooking Area, Barbecue, Picnic Area, Playground, Pickleball, Pool, Spa/Hot Tub, Tennis Court(s), Trail(s)
- HOA fee: $124 monthly
- HOA name: East Lake Village
- HOA phone: 714-790-0657
Location
- Region: Yorba Linda
Financial & listing details
- Price per square foot: $513/sqft
- Tax assessed value: $699,099
- Annual tax amount: $8,976
- Date on market: 10/30/2025
- Cumulative days on market: 88 days
- Listing terms: Cash,Conventional,FHA,VA Loan
- Road surface type: Paved
Price history
| Date | Event | Price |
|---|---|---|
| 2/27/2026 | Sold | $1,750,000-5.4%$513/sqft |
Source:  CRMLS #PW25249993 Report a problem CRMLS #PW25249993 Report a problem | ||
| 1/30/2026 | Pending sale | $1,849,000$542/sqft |
Source: CRMLS #PW25249993 Report a problem | ||
| 1/5/2026 | Price change | $1,849,000-5.1%$542/sqft |
Source: CRMLS #PW25249993 Report a problem | ||
| 10/30/2025 | Listed for sale | $1,949,000$571/sqft |
Source: CRMLS #PW25249993 Report a problem | ||
Public tax history
| Year | Property taxes | Tax assessment |
|---|---|---|
| 2025 | $8,976 +2.5% | $699,099 +2% |
| 2024 | $8,760 +2% | $685,392 +2% |
| 2023 | $8,590 +1.6% | $671,953 +2% |
| 2022 | $8,451 +2% | $658,778 +2% |
| 2021 | $8,283 +1.4% | $645,861 +1% |
| 2020 | $8,167 | $639,239 +2% |
| 2019 | $8,167 +3.5% | $626,705 +2% |
| 2018 | $7,890 +3.3% | $614,417 +2% |
| 2017 | $7,637 | $602,370 +2% |
| 2016 | $7,637 +2.9% | $590,559 +1.5% |
| 2015 | $7,420 +8.9% | $581,689 +2% |
| 2014 | $6,814 | $570,295 +0.5% |
| 2013 | -- | $567,718 +2% |
| 2012 | -- | $556,587 +2% |
| 2011 | -- | $545,674 +0.8% |
| 2010 | -- | $541,596 -0.2% |
| 2009 | -- | $542,884 +2% |
| 2008 | -- | $532,240 +2% |
| 2007 | -- | $521,804 +2% |
| 2006 | -- | $511,573 +2.8% |
| 2005 | -- | $497,719 +2% |
| 2004 | -- | $487,960 +1.9% |
| 2003 | -- | $479,017 +2% |
| 2002 | -- | $469,625 +5.9% |
| 2001 | $4,921 +15.6% | $443,419 +16.7% |
| 2000 | $4,259 | $379,838 |
Find assessor info on the county website
Neighborhood: 92886
Nearby homes
- $1,600,4004 bd3 ba3.1k sqft20351 Via Juana, Yorba Linda, CA 92886Off Market
- $1,775,4004 bd3 ba3.2k sqft20371 Via Juana, Yorba Linda, CA 92886Off Market
- $1,616,6004 bd3 ba2.7k sqft5050 Vista Montana, Yorba Linda, CA 92886Off Market
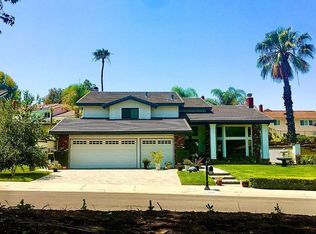
- $1,789,2004 bd3 ba3.1k sqft5052 Vista Montana, Yorba Linda, CA 92886Off Market

- $1,939,1004 bd3 ba3.1k sqft5044 Vista Montana, Yorba Linda, CA 92886Off Market
- $1,406,8004 bd3 ba2.2k sqft20341 Via Juana, Yorba Linda, CA 92886Off Market
- $1,475,0004 bd2 ba2.5k sqft5054 Vista Montana, Yorba Linda, CA 92886Sold
- $1,780,0004 bd3 ba2.6k sqft20360 Via Juana, Yorba Linda, CA 92886Sold
Nearby schools
GreatSchools rating
- 10/10Fairmont Elementary SchoolGrades: K-6Distance: 0.6 mi
- 5/10Orange County School Of Computer ScienceGrades: 7-8Distance: 0.5 mi
- 9/10Esperanza High SchoolGrades: 9-12Distance: 1.8 mi
Schools provided by the listing agent
- Elementary: Fairmont
- Middle: Bernardo Yorba
- High: Yorba Linda
Source: CRMLS. This data may not be complete. We recommend contacting the local school district to confirm school assignments for this home.
Get a cash offer in 3 minutes
Find out how much your home could sell for in as little as 3 minutes with a no-obligation cash offer.
Estimated market value
$1,765,800
Get a cash offer in 3 minutes
Find out how much your home could sell for in as little as 3 minutes with a no-obligation cash offer.
Estimated market value
$1,765,800
- California
- Orange County
- Yorba Linda
- 92886
- 20361 Via Juana
Nearby cities
Nearby zip codes
Other Yorba Linda Topics
