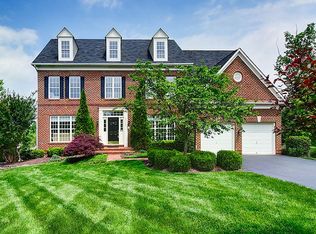
This gorgeous & incredibly spacious 6BR, 4.5BA single-family home offers 5,540 sq. ft. of beautifully finished living space in the sought-after Rivercrest community in Sterling/Potomac Falls. Situated on a spacious 0.33-acre cul-de-sac lot with beautiful landscaping and large fenced backyard. This home features many structural upgrades including 10-foot ceilings on the main level, a 4th level loft with ensuite bath, enormous private bonus room within the primary suite and amazing, light-filled walk/out LL with numerous full sized windows. The gourmet, renovated kitchen features stainless steel appliances, a gas cooktop with overhead vent, dual large wall ovens, granite countertops, wine rack, a center island with pendant lighting, and illuminated cabinetry. Two fireplaces on the main level, plus freshly painted and brand-new plush upgraded carpet add a crisp, modern feel. A dramatic two-story foyer welcomes you to a formal living room with gas fireplace and a dining room with stunning window views. Private main level office with French doors provides a perfect home work space. The light-filled family room offers a cozy wood-burning fireplace, while the screened porch and outdoor deck with stairs to the backyard create the perfect indoor-outdoor flow. Retreat to the exceptional primary suite with vaulted ceiling, two walk-in closets, a luxurious upgraded bath, and an incredible spacious bonus room, that could be used as second office, over the garage. The fourth-level loft provides a private bedroom and full bath, while the fully finished walk-out lower level includes a large rec room, wet bar, exercise room, bedroom, and full bath. A stunning, versatile and spacious floor plan in one of the area’s most desirable locations!
Sold for $1,200,000
Zillow last checked:
Listing updated:
Bought with:
Amy Sikora, WV0029270
Weichert, REALTORS
Source: Bright MLS,MLS#: VALO2103942
Price history
| Date | Event | Price |
|---|---|---|
| 11/21/2025 | Sold | $1,200,000-3.9%$217/sqft |
Source:  Bright MLS #VALO2103942 Report a problem Bright MLS #VALO2103942 Report a problem | ||
| 10/13/2025 | Contingent | $1,249,000$225/sqft |
Source: Bright MLS #VALO2103942 Report a problem | ||
| 9/29/2025 | Price change | $1,249,000-2%$225/sqft |
Source: Bright MLS #VALO2103942 Report a problem | ||
| 9/14/2025 | Price change | $1,275,000-1.5%$230/sqft |
Source: Bright MLS #VALO2103942 Report a problem | ||
| 8/15/2025 | Listed for sale | $1,295,000+217.4%$234/sqft |
Source: Bright MLS #VALO2103942 Report a problem | ||
| 8/14/2000 | Sold | $407,975$74/sqft |
Source: Public Record Report a problem | ||
Nearby homes
- $1,168,7005 bd4 ba4.7k sqft20365 Water Valley Ct, Sterling, VA 20165Off Market
- $1,255,500-- bd3 ba3.8k sqft20344 River Bank St, Sterling, VA 20165Off Market
- $1,134,2004 bd3 ba3.1k sqft20336 River Bank St, Sterling, VA 20165Off Market
- $1,369,4005 bd5 ba5.4k sqft20360 Water Valley Ct, Sterling, VA 20165Off Market
Get a cash offer in 3 minutes
Find out how much your home could sell for in as little as 3 minutes with a no-obligation cash offer.
Estimated market value
$1,208,600
