Skip main navigation
Active
  • $525,000

    20362 SW 70th Ave, Tualatin, OR 97062

    3beds
    1,540sqft
    : 
    $3,622/mo
    Get pre-qualified
    Residential, Single Family Residence
    Built in 1979
    10,018 Square Feet Lot
    $518,600 Zestimate®
    $341/sqft
    $-- HOA

    What's special

    Expansive quarter-acre lotPeaceful backyard oasisTasteful updates throughoutDedicated officeComfortable floor plan
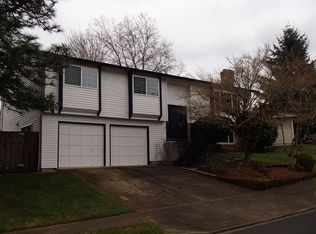
    Welcome to this beautifully updated Tualatin home, situated on an expansive quarter-acre lot. Featuring 3 bedrooms, 2.5 bathrooms, and a dedicated office, the home offers an inviting blend of comfort, style, and everyday functionality. The additional office creates an ideal environment for working from home, managing a busy household, or enjoying a quiet and flexible space of your own. Tasteful updates throughout enhance the home’s warmth and character, while the comfortable floor plan provides plenty of room to settle in and make it your own.Step outside to a peaceful backyard oasis. An ideal setting for entertaining, gardening, play, or simply relaxing amid the beauty of the Pacific Northwest. The expansive lot offers wonderful flexibility for creating outdoor spaces that complement your lifestyle.Enjoy nearby Atfalati Park and the Saum Creek Greenway, along with convenient access to Tualatin Community Park, where riverfront trails, two off-leash dog areas, sports courts, playgrounds, picnic shelters, and multiple community event spaces offer something for everyone. Shopping and dining are also close at Bridgeport Village, with favorites including P.F. Chang’s, Pastini, Crate & Barrel, Anthropologie, and lululemon. With schools and connections to I-5, I-205, and Highway 99W all within easy reach, this move-in-ready home presents an exceptional opportunity to enjoy the space, convenience, and community of Tualatin living.
    22 days
    |
    1,583
    |
    124
    |

    Likely to sell faster than

    Zillow last checked:

    Listing updated:

    Listed by:

    Sarah Dawson 503-720-4576,

    Keller Williams Realty Portland Premiere,

    Patricia Kirk 971-202-9221,

    Keller Williams Realty Portland Premiere

    Source: RMLS (OR),MLS#: 541282859MLS Logo

      Facts & features

      Interior

      Bedrooms & bathrooms
      • Bedrooms: 3
      • Bathrooms: 3
      • Full bathrooms: 2
      • Partial bathrooms: 1
      • Main level bathrooms: 3
      Rooms
      • Room types: Office, Bedroom 2, Bedroom 3, Dining Room, Family Room, Kitchen, Living Room, Primary Bedroom
      Primary bedroom
      • Level: Main
      • Area: 252
      • Dimensions: 14 x 18
      Bedroom 2
      • Level: Main
      • Area: 120
      • Dimensions: 10 x 12
      Bedroom 3
      • Level: Main
      • Area: 110
      • Dimensions: 10 x 11
      Dining room
      • Level: Main
      • Area: 143
      • Dimensions: 11 x 13
      Kitchen
      • Features: Free Standing Range, Free Standing Refrigerator
      • Level: Main
      • Area: 200
      • Width: 25
      Living room
      • Features: Fireplace
      • Level: Main
      • Area: 252
      • Dimensions: 14 x 18
      Office
      • Level: Main
      • Area: 90
      • Dimensions: 9 x 10
      Heating
      • Forced Air, Fireplace(s)
      Appliances
      • Included: Disposal, Free-Standing Range, Stainless Steel Appliance(s), Free-Standing Refrigerator, Tank Water Heater
      Features
      • Ceiling Fan(s)
      • Windows: Double Pane Windows, Vinyl Frames
      • Basement: Crawl Space
      • Number of fireplaces: 1
      • Fireplace features: Wood Burning
      Interior area
      • Total structure area: 1,540
      • Total interior livable area: 1,540 sqft

      Property

      Parking
      • Total spaces: 2
      • Parking features: Driveway, On Street, Attached
      • Attached garage spaces: 2
      • Has uncovered spaces: Yes
      Accessibility
      • Accessibility features: Main Floor Bedroom Bath, One Level, Walkin Shower, Accessibility
      Features
      • Levels: One
      • Stories: 1
      • Patio & porch: Deck
      • Exterior features: Garden, Yard
      • Fencing: Fenced
      • Has view: Yes
      • View description: Trees/Woods
      Lot
      • Size: 10,018 Square Feet
      • Dimensions: 10,019
      • Features: Level, Trees, SqFt 10000 to 14999
      Details
      • Additional structures: ToolShed
      • Parcel number: R535497
      • Zoning: RL

      Construction

      Type & style
      • Home type: SingleFamily
      • Architectural style: Ranch
      • Property subtype: Residential, Single Family Residence
      Materials
      • Wood Siding
      • Roof: Composition,Shingle
      Condition
      • Resale
      • New construction: No
      • Year built: 1979

      Utilities & green energy

      • Gas: Gas
      • Sewer: Public Sewer
      • Water: Public

      Community & HOA

      HOA
      • Has HOA: No
      Location
      • Region: Tualatin

      Financial & listing details

      • Price per square foot: $341/sqft
      • Tax assessed value: $551,250
      • Annual tax amount: $5,403
      • Date on market: 7/29/2026
      • Listing terms: Cash,Conventional,FHA,VA Loan
      • Road surface type: Paved

        Estimated market value

        $518,600

        $493,000 - $545,000

        $2,893/mo

        Price history

        DateEventPrice
        7/29/2026Listed for sale$525,000+31.6%$341/sqft
        Source: RMLS (OR) #541282859 Report a problem
        5/2/2020Listing removed$399,000$259/sqft
        Source: Coldwell Banker Bain #20594704 Report a problem
        5/2/2020Listed for sale$399,000-2.2%$259/sqft
        Source: Coldwell Banker Bain #20594704 Report a problem
        4/29/2020Sold$408,000+2.3%$265/sqft
        Source: RMLS (OR) #20594704 Report a problem
        3/26/2020Pending sale$399,000$259/sqft
        Source: Coldwell Banker Bain #20594704 Report a problem
        3/20/2020Listed for sale$399,000+99.6%$259/sqft
        Source: Coldwell Banker Bain #20594704 Report a problem
        7/29/2011Listing removed$199,900$130/sqft
        Source: ZipRealty, Inc. #11662148 Report a problem
        6/29/2011Price change$199,900-4.8%$130/sqft
        Source: ZipRealty, Inc. #11662148 Report a problem
        6/22/2011Price change$209,900-4.5%$136/sqft
        Source: ZipRealty, Inc. #11662148 Report a problem
        6/14/2011Listed for sale$219,900$143/sqft
        Source: ZipRealty, Inc. #11662148 Report a problem

        Public tax history

        YearProperty taxesTax assessment
        2025$5,404 +10.1%$288,670 +3%
        2024$4,910 +2.7%$280,270 +3%
        2023$4,781 +4.5%$272,110 +3%
        2022$4,575 +2.5%$264,190
        2021$4,463 +12.5%--
        2020$3,968 +2.8%$228,200 +3%
        2019$3,862 +4.2%$221,560
        2018$3,705 $221,560 +6.1%
        2017$3,705 +11.4%$208,850 +3%
        2016$3,326 $202,770 +3%
        2015$3,326 +4.2%$196,870 +3%
        2014$3,192 +6.6%$191,140 +3%
        2013$2,994 +4.9%$185,580 +3%
        2012$2,855 +0.8%$180,180 -22.3%
        2011$2,833 +2.9%$231,990 -5%
        2010$2,754 +1.7%$244,230 -4.3%
        2009$2,709 +4.4%$255,190 -9.1%
        2008$2,593 +2.2%$280,860 -3.9%
        2007$2,538 +8.5%$292,320 +8.6%
        2006$2,339 -1%$269,090 +27%
        2005$2,364 +3.9%$211,900 +9.8%
        2004$2,275 +2.1%$192,940 +6%
        2003$2,228 +2.9%$181,940 +5.1%
        2002$2,165 +5.5%$173,080 +4.4%
        2001$2,052 +6.6%$165,840 +3.6%
        2000$1,926 $160,030
        Find assessor info on the county website

        Monthly payment

        Est. payment

        Payment breakdown

        Explore the cost of this home by adjusting the details. Changes won't be saved.
        All calculations are estimates and provided by Zillow, Inc. for informational purposes only. Actual amounts may vary.
        HOA fees may include property taxes on listings classified as Co-Ops. Contact the listing agent and/or owner for fee details.
        See how much you could borrow to make a competitive offer.

        Climate risks

        Neighborhood: 97062

        Getting around

        19 / 100
        Car-Dependent
        34 / 100
        Some Transit
        25 / 100
        Somewhat Bikeable

        Nearby schools

        GreatSchools rating
        Schools provided by the listing agent
        • Elementary: Bridgeport
        • Middle: Twality
        • High: Tualatin

        Source: RMLS (OR). This data may not be complete. We recommend contacting the local school district to confirm school assignments for this home.

        A local agent can set up tours, give advice and negotiate with sellers.

        Browse local experts

        Similar homes