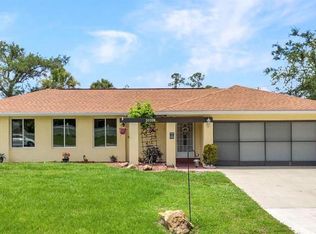
We are in receipt of multiple offers for 20363 Mount Prospect. Please submit your highest and best by Monday at 10:00. This adorable home offers two bedrooms plus an office that can easily serve as a third bedroom, featuring a desirable split floor plan and a bright, open living and dining room combo ideal for everyday living or entertaining. The kitchen includes a cozy dinette, abundant cabinet space, and beautiful views of the peaceful, fenced backyard, which can also be enjoyed from the dining room and office. Sliding glass doors lead to a spacious lanai overlooking the serene backyard, creating a perfect indoor-outdoor flow. The primary suite includes a private bath with a door leading directly to the backyard, while an inside utility room adds convenience. Additional highlights include a NEWER ROOF, two-car garage, screened front porch, partially furnished interior, and a gas generator that conveys with the sale. Situated on nearly a quarter-acre lot, this home offers a quiet setting with a great layout!
Sold for $214,900
$214,900
20363 MOUNT PROSPECT AVENUE, PORT CHARLOTTE, FL 33952
2beds
1,348sqft
Single Family Residence
Built in 1985
10,202 Square Feet Lot
$221,600 Zestimate®
$159/sqft
$1,669 Estimated rent
Home value
$221,600
$199,000 - $246,000
$1,669/mo
Zestimate® history
Owner options
List your home for rent
$1,669/mo
Rent Zestimate®
Find your next renter with Zillow Rental Manager. Plus, with online applications, you can quickly screen prospective tenants – for free.
$1,669/mo
Rent Zestimate®
Refinance and save
$1,582/mo
Est. payment
Refinancing to a lower rate could help reduce your monthly payments and save thousands over the life of the loan.
$1,582/mo
Est. payment
Explore your selling options
Work with a Zillow partner agent
Leverage their expertise and Zillow's premium Showcase listings to get your home seen by more buyers.
Get startedList with your own agent
Get your home in front of millions of buyers by listing it on Zillow.
Learn how to do itSell it yourself
Take full control of how buyers see your home on Zillow by listing For Sale by Owner (FSBO).
List your homeWhat's special
Two-car garageSerene backyardCozy dinetteNearly a quarter-acre lotScreened front porchNewer roofDesirable split floor plan
Zillow last checked:
Listing updated:
Listed by:
Lori Ann Stewart, PA 941-223-0441,
RE/MAX ALLIANCE GROUP 941-429-3506
Bought with:
Amy LeMaster Solano, 3332837
LOKATION
Source: Stellar MLS,MLS#: N6142135 Originating MLS: Port Charlotte
Originating MLS: Port Charlotte
Facts & features
Interior
Bedrooms & bathrooms
- Bedrooms: 2
- Bathrooms: 2
- Full bathrooms: 2
Rooms
- Room types: Breakfast Room Separate, Den/Library/Office, Utility Room
Primary bedroom
- Features: Ceiling Fan(s), Shower No Tub, Walk-In Closet(s)
- Level: First
- Area: 180 Square Feet
- Dimensions: 12x15
Bedroom 2
- Features: Built-in Closet
- Level: First
- Area: 132 Square Feet
- Dimensions: 12x11
Balcony porch lanai
- Level: First
- Area: 176 Square Feet
- Dimensions: 16x11
Dinette
- Level: First
- Area: 80 Square Feet
- Dimensions: 10x8
Dining room
- Level: First
- Area: 100 Square Feet
- Dimensions: 10x10
Kitchen
- Features: Built-In Shelving, No Closet
- Level: First
- Area: 100 Square Feet
- Dimensions: 10x10
Living room
- Features: Ceiling Fan(s), No Closet
- Level: First
- Area: 180 Square Feet
- Dimensions: 12x15
Office
- Features: No Closet
- Level: First
- Area: 120 Square Feet
- Dimensions: 12x10
Utility room
- Features: Built-In Shelving, No Closet
- Level: First
- Area: 25 Square Feet
- Dimensions: 5x5
Heating
- Central
Cooling
- Central Air
Appliances
- Included: Dishwasher, Range, Refrigerator, Washer
- Laundry: Inside, Laundry Room
Features
- Ceiling Fan(s), Living Room/Dining Room Combo, Split Bedroom, Walk-In Closet(s)
- Flooring: Carpet, Linoleum
- Doors: Sliding Doors
- Has fireplace: No
Interior area
- Total structure area: 2,040
- Total interior livable area: 1,348 sqft
Property
Parking
- Total spaces: 2
- Parking features: Garage - Attached
- Attached garage spaces: 2
- Details: Garage Dimensions: 19x21
Features
- Levels: One
- Stories: 1
- Patio & porch: Covered, Rear Porch, Screened
- Fencing: Other
Lot
- Size: 10,202 Square Feet
- Dimensions: 80 x 129
- Residential vegetation: Mature Landscaping, Oak Trees, Trees/Landscaped
Details
- Parcel number: 402209211002
- Zoning: RSF3.5
- Special conditions: None
Construction
Type & style
- Home type: SingleFamily
- Property subtype: Single Family Residence
Materials
- Block, Concrete
- Foundation: Slab
- Roof: Shingle
Condition
- Completed
- New construction: No
- Year built: 1985
Utilities & green energy
- Sewer: Septic Tank
- Water: Public
- Utilities for property: Electricity Connected, Water Connected
Community & HOA
Community
- Pet fee: $0 monthly
- Subdivision: PORT CHARLOTTE SEC 026
HOA
- Has HOA: No
Location
- Region: Pt Charlotte
Financial & listing details
- Price per square foot: $159/sqft
- Tax assessed value: $233,902
- Annual tax amount: $2,236
- Date on market: 12/31/2025
- Cumulative days on market: 5 days
- Listing terms: Cash,Conventional,FHA,VA Loan
- Ownership: Fee Simple
- Total actual rent: 0
- Electric utility on property: Yes
- Road surface type: Paved, Asphalt
Price history
| Date | Event | Price |
|---|---|---|
| 2/10/2026 | Sold | $214,900$159/sqft |
Source:  Stellar MLS #N6142135 Report a problem Stellar MLS #N6142135 Report a problem | ||
| 1/6/2026 | Pending sale | $214,900$159/sqft |
Source: Stellar MLS #N6142135 Report a problem | ||
| 1/1/2026 | Listed for sale | $214,900+207%$159/sqft |
Source: Stellar MLS #N6142135 Report a problem | ||
| 4/29/1998 | Sold | $70,000$52/sqft |
Source: Public Record Report a problem | ||
Public tax history
| Year | Property taxes | Tax assessment |
|---|---|---|
| 2025 | $2,236 +2.2% | $137,227 +2.9% |
| 2024 | $2,187 +2.1% | $133,360 +3% |
| 2023 | $2,142 +4.5% | $129,476 +3% |
| 2022 | $2,051 +0.7% | $125,705 +3% |
| 2021 | $2,037 +2.4% | $122,044 +1.4% |
| 2020 | $1,988 -15.9% | $120,359 -16% |
| 2019 | $2,364 -11.1% | $143,334 +8.3% |
| 2018 | $2,659 | $132,391 +104.9% |
| 2017 | $2,659 +161% | $64,614 +2.1% |
| 2016 | $1,019 +0.2% | $63,285 +0.7% |
| 2015 | $1,017 +1.6% | $62,845 +0.8% |
| 2014 | $1,001 +95.8% | $62,346 +3.2% |
| 2013 | $511 +1.7% | $60,398 -11.7% |
| 2012 | $503 -9.6% | $68,381 |
| 2011 | $556 -20.4% | $68,381 -13.8% |
| 2010 | $699 +12.9% | $79,347 +2.7% |
| 2009 | $619 | $77,261 +5.7% |
| 2007 | -- | $73,108 |
| 2006 | -- | $73,108 +6.1% |
| 2005 | -- | $68,912 +1.9% |
| 2004 | -- | $67,627 |
| 2003 | -- | $67,627 +2.4% |
| 2002 | $991 +3.2% | $66,042 +1.6% |
| 2001 | $960 +6.2% | $65,002 +3% |
| 2000 | $904 | $63,109 |
Find assessor info on the county website
Neighborhood: 33952
Nearby homes
- $175,0003 bd3 ba1.4k sqft20371 Mount Prospect Ave, Pt Charlotte, FL 33952Sold

- $313,0003 bd2 ba1.3k sqft20355 Mount Prospect Ave, Pt Charlotte, FL 33952Sold
- $245,8002 bd2 ba1.3k sqft1140 Lyle St, Pt Charlotte, FL 33952Off Market
- $362,2003 bd2 ba2.1k sqft1141 Peppertree Ln, Pt Charlotte, FL 33952Off Market
- $230,0003 bd2 ba1.2k sqft20370 Mount Prospect Ave, Pt Charlotte, FL 33952Sold
- $275,7003 bd2 ba2k sqft1114 Lyle St, Port Charlotte, FL 33952Off Market
- $199,0002 bd2 ba1.3k sqft1148 Lyle St, Pt Charlotte, FL 33952For Sale
- $386,0003 bd3 ba2.1k sqft20379 Mount Prospect Ave, Pt Charlotte, FL 33952Off Market
Nearby schools
GreatSchools rating
- 7/10Liberty Elementary SchoolGrades: PK-5Distance: 0.5 mi
- 5/10Murdock Middle SchoolGrades: 6-8Distance: 3.2 mi
- 3/10Port Charlotte High SchoolGrades: 9-12Distance: 2.4 mi
Schools provided by the listing agent
- Elementary: Liberty Elementary
- Middle: Murdock Middle
- High: Port Charlotte High
Source: Stellar MLS. This data may not be complete. We recommend contacting the local school district to confirm school assignments for this home.
Get a cash offer in 3 minutes
Find out how much your home could sell for in as little as 3 minutes with a no-obligation cash offer.
Estimated market value
$221,600
Get a cash offer in 3 minutes
Find out how much your home could sell for in as little as 3 minutes with a no-obligation cash offer.
Estimated market value
$221,600
- Florida
- Charlotte County
- Port Charlotte
- 33952
- 20363 MOUNT PROSPECT AVENUE
