Skip main navigation
Sold for $774,900
  • $774,900

    20363 Reale Cir, Venice, FL 34293

    4beds
    2,548sqft
    Single Family Residence
    Built in 2017
    0.3 Acres Lot
    $729,300 Zestimate®
    $304/sqft
    $4,832 Estimated rent

    Home value

    $729,300

    $693,000 - $766,000

    $4,832/mo

    Zestimate® history
    Loading
    Loading...

    Owner options

    List your home for rent

    $4,832/mo

    Rent Zestimate®

    Find your next renter with Zillow Rental Manager. Plus, with online applications, you can quickly screen prospective tenants – for free.

    Learn more

    $4,832/mo

    Rent Zestimate®

    Refinance and save

    $5,251/mo

    Est. payment

    Refinancing to a lower rate could help reduce your monthly payments and save thousands over the life of the loan.

    See today's rates

    $5,251/mo

    Est. payment

    Explore your selling options

    Work with a Zillow partner agent

    Leverage their expertise and Zillow's premium Showcase listings to get your home seen by more buyers.

    Get started

    List with your own agent

    Get your home in front of millions of buyers by listing it on Zillow.

    Learn how to do it

    Sell it yourself

    Take full control of how buyers see your home on Zillow by listing For Sale by Owner (FSBO).

    List your home

    What's special

    Rounded cornersGranite countersMaintenance - free homeBreakfast barNeutral colorsImpressive spaceBuilt - in grill
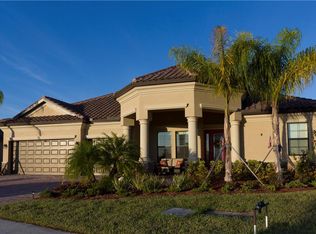
    This pristine, impeccably maintained, and highly coveted DORAL MODEL residence on a CORNER LOT in Gran Paradiso boasts a spacious 2,548 square feet of living space, featuring 4 bedrooms and 3 bathrooms. Nestled in a serene neighborhood, this MAINTENANCE-FREE home is the epitome of elegance and comfort. As you step into the foyer, you'll be greeted by the seamless fusion of the dining room and formal living area, adorned with 10ft ceilings, crown molding, and eye-catching diagonal tile. The neutral colors throughout create a soothing ambiance, complemented by rounded corners and niches that add a touch of architectural charm. The heart of this home lies in the chefs kitchen, equipped with a breakfast bar and island, granite counters, built in oven and microwave and a double stainless steel sink. The custom closet pantry, featuring a stylish double shiplap door, adds a unique touch to this already impressive space. The kitchen seamlessly opens to the great room and a dinette/eat-in kitchen area, making it perfect for entertaining family and friends. The outdoor oasis awaits through multiple access points, including the formal living room, great room, and primary suite. Step onto the lanai, where a heated saltwater pool and spa beckon for relaxation, and a built-in grill invites outdoor culinary delights. The primary suite is a haven of luxury, boasting a generously sized walk-in closet and an ensuite with split vanities, a garden tub, and a separate shower. The remaining three bedrooms, thoughtfully arranged in a split floor plan, offer excellent size and ample closet space. Additional features of this exceptional home include a 3-car garage with epoxy flooring, hurricane shutters for peace of mind, and an interior laundry room with a convenient sink. The community includes an impressive list of amenities including a gated entry, clubhouse, pool and playground. Beyond the comfort of your new home, Venice, FL, offers a myriad of activities and attractions. Explore the Cool Today Park and Atlanta Braves Spring Training facility, visit the charming historic downtown with its boutique shops and exquisite restaurants, or take a leisurely stroll along the pristine beaches. With cultural events, outdoor activities, and a vibrant community, Venice provides the perfect backdrop for a fulfilling and enjoyable lifestyle. Don't miss the opportunity to make this beautiful residence your own – a haven of luxury and tranquility in the heart of Venice, FL. Bedroom Closet Type: Built In Closet (Bedroom 3).

    Zillow last checked:

    Listing updated:

    Listing Provided by:

    Lori Turkovics 941-441-7169,

    COLDWELL BANKER REALTY 941-388-3966

    Bought with:

    Becky Freed

    RE/MAX ALLIANCE GROUP

    Source: Stellar MLS,MLS#: N6130211MLS LogoOriginating MLS: Sarasota - Manatee

    Facts & features

    Interior

    Bedrooms & bathrooms
    • Bedrooms: 4
    • Bathrooms: 3
    • Full bathrooms: 3
    Primary bedroom
    • Features: Ceiling Fan(s), En Suite Bathroom, Walk-In Closet(s)
    • Level: First
    • Dimensions: 26x13
    Bedroom 2
    • Features: Ceiling Fan(s), Built-in Closet
    • Level: First
    • Dimensions: 11x11
    Bedroom 3
    • Features: Ceiling Fan(s), Built-in Closet
    • Level: First
    • Dimensions: 10x11
    Primary bathroom
    • Features: Dual Sinks, Exhaust Fan, Garden Bath, Granite Counters, Split Vanities, Tub with Separate Shower Stall, Water Closet/Priv Toilet
    • Level: First
    • Dimensions: 16x13
    Bathroom 2
    • Level: First
    • Dimensions: 8x8
    Bathroom 3
    • Features: Shower No Tub
    • Level: First
    • Dimensions: 11x7
    Balcony porch lanai
    • Level: First
    • Dimensions: 15x17
    Dinette
    • Level: First
    • Dimensions: 8x10
    Dining room
    • Level: First
    • Dimensions: 11x12
    Family room
    • Level: First
    • Dimensions: 17x15
    Foyer
    • Level: First
    • Dimensions: 8x6
    Kitchen
    • Features: Breakfast Bar, Pantry
    • Level: First
    • Dimensions: 15x13
    Living room
    • Level: First
    • Dimensions: 16x14
    Heating
    • Central, Electric
    Cooling
    • Central Air
    Appliances
    • Included: Convection Oven, Cooktop, Dishwasher, Disposal, Dryer, Electric Water Heater, Microwave, Range Hood, Refrigerator, Washer
    • Laundry: Inside, Laundry Room
    Features
    • Built-in Features, Ceiling Fan(s), Crown Molding, Eating Space In Kitchen, High Ceilings, Kitchen/Family Room Combo, Living Room/Dining Room Combo, Solid Wood Cabinets, Split Bedroom, Stone Counters, Thermostat, Tray Ceiling(s), Walk-In Closet(s)
    • Flooring: Carpet, Tile
    • Windows: Shutters
    • Has fireplace: No
    Interior area
    • Total structure area: 3,630
    • Total interior livable area: 2,548 sqft

    Property

    Parking
    • Total spaces: 3
    • Parking features: Garage - Attached
    • Attached garage spaces: 3
    • Details: Garage Dimensions: 21x28
    Features
    • Levels: One
    • Stories: 1
    • Exterior features: Irrigation System
    • Has private pool: Yes
    • Pool features: Child Safety Fence, In Ground, Lighting, Outside Bath Access, Salt Water
    • Has spa: Yes
    • Spa features: Heated, In Ground
    • Has view: Yes
    • View description: Pool, Trees/Woods
    Lot
    • Size: 0.30 Acres
    • Features: Corner Lot, City Lot, Sidewalk
    Details
    • Parcel number: 0780028200
    • Zoning: V
    • Special conditions: None

    Construction

    Type & style
    • Home type: SingleFamily
    • Property subtype: Single Family Residence
    Materials
    • Stucco
    • Foundation: Slab
    • Roof: Tile
    Condition
    • New construction: No
    • Year built: 2017
    Details
    • Builder model: Doral
    • Builder name: Lennar

    Utilities & green energy

    • Sewer: Public Sewer
    • Water: Public
    • Utilities for property: Cable Connected, Electricity Connected, Public, Sewer Connected, Water Connected

    Community & neighborhood

    Security
    • Security features: Gated Community, Security System, Security System Owned, Smoke Detector(s)
    Community
    • Community features: Deed Restrictions, Fitness Center, Gated Community - Guard, Golf Carts OK, Playground, Pool, Sidewalks
    Location
    • Region: Venice
    • Subdivision: GRAN PARADISO PH 1

    HOA & financial

    HOA
    • Has HOA: Yes
    • HOA fee: $315 monthly
    • Amenities included: Basketball Court, Clubhouse, Fitness Center, Gated, Pickleball Court(s), Playground, Pool, Recreation Facilities, Security, Spa/Hot Tub, Tennis Court(s), Trail(s)
    • Services included: Common Area Taxes, Community Pool, Recreational Facilities, Security
    • Association name: Gran Paradiso POA Inc.
    • Association phone: 407-203-7758
    Other fees
    • Pet fee: $0 monthly
    Other financial information
    • Total actual rent: 0

    Other

    Other facts
    • Listing terms: Cash,Conventional
    • Ownership: Fee Simple
    • Road surface type: Paved

    Price history

    DateEventPrice
    4/11/2024Sold$774,900$304/sqft
    Source: Stellar MLS #N6130211 Report a problem
    2/24/2024Pending sale$774,900$304/sqft
    Source: Stellar MLS #N6130211 Report a problem
    2/13/2024Price change$774,900-6.1%$304/sqft
    Source: Stellar MLS #N6130211 Report a problem
    1/28/2024Price change$825,000-2.8%$324/sqft
    Source: Stellar MLS #N6130211 Report a problem
    1/7/2024Listed for sale$849,000+78.8%$333/sqft
    Source: Stellar MLS #N6130211 Report a problem
    4/3/2019Listing removed$474,900$186/sqft
    Source: BRAND REALTY & ASSOCIATES #N6103015 Report a problem
    3/12/2019Price change$474,900-2.1%$186/sqft
    Source: BRAND REALTY & ASSOCIATES #N6103015 Report a problem
    2/10/2019Price change$484,900-2%$190/sqft
    Source: BRAND REALTY & ASSOCIATES #N6103015 Report a problem
    1/6/2019Price change$494,900-2%$194/sqft
    Source: BRAND REALTY & ASSOCIATES #N6103015 Report a problem
    11/28/2018Listed for sale$504,900+7.4%$198/sqft
    Source: BRAND REALTY & ASSOCIATES #N6103015 Report a problem
    9/14/2017Sold$469,900$184/sqft
    Source: Public Record Report a problem

    Public tax history

    YearProperty taxesTax assessment
    2025$11,495 +36%$581,400 +38.7%
    2024$8,454 +1.4%$419,166 +3%
    2023$8,333 +5.4%$406,957 +3%
    2022$7,905 +2.9%$395,104 +3%
    2021$7,682 0%$383,596 +1.4%
    2020$7,684 -1.9%$378,300 -2.6%
    2019$7,833 $388,341 +1.9%
    2018$7,833 +3.4%$381,100 +489%
    2017$7,578 $64,700

    Find assessor info on the county website

    Neighborhood: 34293

    Nearby schools

    GreatSchools rating
    Schools provided by the listing agent
    • Elementary: Taylor Ranch Elementary

    Source: Stellar MLS. This data may not be complete. We recommend contacting the local school district to confirm school assignments for this home.

    Get a cash offer in 3 minutes
    Find out how much your home could sell for in as little as 3 minutes with a no-obligation cash offer.
    Estimated market value
    $729,300
    Get a cash offer in 3 minutes
    Find out how much your home could sell for in as little as 3 minutes with a no-obligation cash offer.
    Estimated market value
    $729,300