Motivated seller! Bring your offers!!RECENT UPDATES **New Carpet - 2026 ** New Paint **2026 • Roof – Replaced March 2024 • HVAC / Furnace – Replaced January 2026 • Water Heater – Replaced March 2025 • Dishwasher – New April 2024 • Washer – Replaced May 2020 • Patio – Fully remodelled with tile installation (2020) • Flooring – Carpet replaced with hardwood in entry, living & dining areas (2017) Northwest-facing orientation fills the home with natural light throughout the day, complemented by a charming bump-out sunroom — a bright, versatile space perfect for relaxing or entertaining. The oversized primary suite features a thoughtful extension ideal for a home office or sitting area, along with custom closets for ample, organized storage. Freshly painted walls and new carpet in staircase. Step outside to a fully remodelled tiled patio (2020) — a private outdoor retreat perfect for dining, grilling, or unwinding. Outdoor lifestyle: Walking distance to the W&OD Trail (45 miles of paved trail for biking, running, and skating) and Trailside Park — a 20-acre community park with modern playgrounds, soccer and baseball fields, tennis courts, an inline hockey rink, picnic areas, and a bridge over a scenic creek. With nearly every major system updated in recent years, this home is truly move-in ready — offering peace of mind, an active outdoor lifestyle, and top-rated Loudoun County schools, all just steps away. Top-rated schools (all walkable): Zoned for the Stone Bridge cluster — Belmont Station Elementary, Trailside Middle School, and Stone Bridge High School, ranked #1 in Loudoun County and #4 in Virginia by Newsweek. Commuter-friendly: Easy access to Dulles Greenway and the Silver Line Metro (Ashburn Station). Dulles International Airport just 15 minutes away. Nearby shopping and dining at Ashbrook Center, Ashburn Shopping Center, and Dulles Town Center
Sold for $647,500
Zillow last checked:
Listing updated:
Bought with:
Blake Davenport, 0225222211
TTR Sotheby's International Realty
Josh Relin, RSR007210
TTR Sotheby's International Realty
Source: Bright MLS,MLS#: VALO2129022
Price history
| Date | Event | Price |
|---|---|---|
| 10/16/2026 | Sold | $647,500-0.4%$269/sqft |
Source:  Bright MLS #VALO2129022 Report a problem Bright MLS #VALO2129022 Report a problem | ||
| 9/17/2026 | Contingent | $650,000$270/sqft |
Source: Bright MLS #VALO2129022 Report a problem | ||
| 9/10/2026 | Price change | $650,000-1.5%$270/sqft |
Source: Bright MLS #VALO2129022 Report a problem | ||
| 9/2/2026 | Price change | $660,000-2.2%$274/sqft |
Source: Bright MLS #VALO2129022 Report a problem | ||
| 8/6/2026 | Price change | $674,900-2.2%$280/sqft |
Source: Bright MLS #VALO2129022 Report a problem | ||
| 7/23/2026 | Listed for sale | $689,900+64.3%$287/sqft |
Source: Bright MLS #VALO2129022 Report a problem | ||
| 2/27/2025 | Listing removed | $3,100$1/sqft |
Source: Bright MLS #VALO2088152 Report a problem | ||
| 2/21/2025 | Listed for rent | $3,100$1/sqft |
Source: Bright MLS #VALO2088152 Report a problem | ||
| 5/1/2024 | Listing removed | -- |
Source: Bright MLS #VALO2069140 Report a problem | ||
| 4/25/2024 | Listed for rent | $3,100$1/sqft |
Source: Bright MLS #VALO2069140 Report a problem | ||
| 10/24/2017 | Listing removed | $419,900$174/sqft |
Source: RE/MAX Premier #LO10057101 Report a problem | ||
| 10/24/2017 | Listed for sale | $419,900-0.3%$174/sqft |
Source: RE/MAX Premier #LO10057101 Report a problem | ||
| 10/23/2017 | Sold | $421,000+0.3%$175/sqft |
Source: Public Record Report a problem | ||
| 9/17/2017 | Pending sale | $419,900$174/sqft |
Source: RE/MAX Premier #LO10057101 Report a problem | ||
| 9/15/2017 | Listed for sale | $419,900-1.2%$174/sqft |
Source: RE/MAX Premier #LO10057101 Report a problem | ||
| 7/26/2006 | Sold | $425,000+21.5%$176/sqft |
Source: Public Record Report a problem | ||
| 6/7/2004 | Sold | $349,900+88.5%$145/sqft |
Source: Public Record Report a problem | ||
| 3/30/2000 | Sold | $185,588$77/sqft |
Source: Public Record Report a problem | ||
Nearby homes
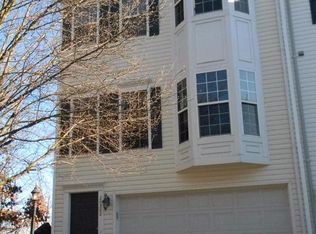
- $648,3003 bd3 ba2.3k sqft20362 Mount Pleasant Ter, Ashburn, VA 20147Off Market
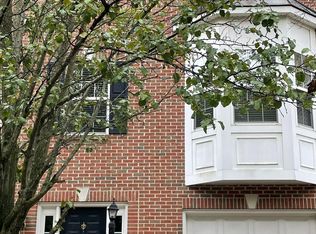
- $639,9003 bd3 ba2.2k sqft20366 Mount Pleasant Ter, Ashburn, VA 20147Off Market
- $628,0003 bd2 ba2.3k sqft20368 Mount Pleasant Ter, Ashburn, VA 20147Off Market
- $614,8003 bd4 ba1.9k sqft20370 Mount Pleasant Ter, Ashburn, VA 20147Off Market
Get a cash offer in 3 minutes
Find out how much your home could sell for in as little as 3 minutes with a no-obligation cash offer.
Estimated market value
$647,600
