This well-maintained home offers a long list of updates and improvements, making it move-in ready. Major updates include a roof approximately 3 years old, newer windows, a newer central A/C system, and a 5-year-old hot water tank. The home also features new attic insulation along with added attic decking for storage, lighting in the attic, and newer pull-down attic stairs, providing convenient additional storage space.
Inside, you'll find modern LVP flooring, a remodeled bathroom with a reglazed bathtub and custom cabinetry, updated laundry room cabinets, and newer ceiling fans in the bedrooms and living room. New recessed lighting has been added to the kitchen, living room, and bathroom, giving the home a clean and updated feel.
The exterior offers plenty of useful improvements as well, including a newer garage door, newer front gate, newer screen doors, and a newer shed that stays with the home. The concrete from the front gate back to the garage was replaced approximately 3 years ago. The home also features a double-wide driveway in the front, providing convenient off-street parking.
The home comes equipped with newer appliances, including the washing machine, dryer, stove, refrigerator, and microwave. With numerous major improvements already completed, this home offers the opportunity to move in and enjoy without taking on a long list of immediate projects.
Pending
Price cut: $3K (10/21)
$182,000
20365 Empire St, Taylor, MI 48180
3beds
1,014sqft
Single Family Residence
Built in 1970
4,356 Square Feet Lot
$179,300 Zestimate®
$179/sqft
$-- HOA
What's special
- 67 days
- 144
- 13
Zillow last checked:
Listing updated:
Listed by:
Elizabeth Wojt 586-541-4000,
Keller Williams Realty-Great Lakes 586-541-4000,
Erick Monzo 586-210-3350,
Keller Williams Realty-Great Lakes
Source: Realcomp II,MLS#: 20261070747
Facts & features
Interior
Bedrooms & bathrooms
- Bedrooms: 3
- Bathrooms: 1
- Full bathrooms: 1
Primary bedroom
- Level: Entry
- Area: 140
- Dimensions: 14 X 10
Bedroom
- Level: Entry
- Area: 99
- Dimensions: 11 X 9
Bedroom
- Level: Entry
- Area: 121
- Dimensions: 11 X 11
Other
- Level: Entry
- Area: 50
- Dimensions: 10 X 5
Kitchen
- Level: Entry
- Area: 140
- Dimensions: 14 X 10
Laundry
- Level: Entry
- Area: 64
- Dimensions: 8 X 8
Living room
- Level: Entry
- Area: 144
- Dimensions: 12 X 12
Mud room
- Level: Entry
- Area: 80
- Dimensions: 10 X 8
Heating
- Forced Air, Natural Gas
Appliances
- Included: Dryer, Free Standing Electric Range, Free Standing Refrigerator, Washer
- Laundry: Laundry Room
Features
- Has basement: No
- Has fireplace: No
Interior area
- Total interior livable area: 1,014 sqft
- Finished area above ground: 1,014
Property
Parking
- Total spaces: 1.5
- Parking features: Oneand Half Car Garage, Detached
- Garage spaces: 1.5
Features
- Levels: One
- Stories: 1
- Entry location: GroundLevelwSteps
- Pool features: None
- Fencing: Fenced
Lot
- Size: 4,356 Square Feet
- Dimensions: 40 x 110
Details
- Parcel number: 60064020450000
- Special conditions: Short Sale No,Standard
Construction
Type & style
- Home type: SingleFamily
- Architectural style: Ranch
- Property subtype: Single Family Residence
Materials
- Brick, Vinyl Siding
- Foundation: Slab
Condition
- New construction: No
- Year built: 1970
Utilities & green energy
- Sewer: Public Sewer
- Water: Public
Community & HOA
Community
- Features: Sidewalks
- Subdivision: CHAS S KING ALLEN GARDENS SUB 1-TAYLOR
HOA
- Has HOA: No
Location
- Region: Taylor
Financial & listing details
- Price per square foot: $179/sqft
- Tax assessed value: $47,393
- Annual tax amount: $2,348
- Date on market: 9/9/2026
- Cumulative days on market: 67 days
- Listing agreement: Exclusive Right To Sell
- Listing terms: Cash,Conventional,FHA,Va Loan
- Exclusions: Exclusion(s) Do Not Exist
Estimated market value
$179,300
$170,000 - $188,000
$1,583/mo
Price history
| Date | Event | Price |
|---|---|---|
| 10/26/2026 | Pending sale | $182,000$179/sqft |
Source:  Realcomp II #20261070747 Report a problem | ||
| 10/21/2026 | Price change | $182,000-1.6%$179/sqft |
Source: Realcomp II #20261070747 Report a problem | ||
| 10/9/2026 | Price change | $185,000-2.6%$182/sqft |
Source: Realcomp II #20261070747 Report a problem | ||
| 9/21/2026 | Price change | $190,000-2.6%$187/sqft |
Source: Realcomp II #20261070747 Report a problem | ||
| 9/9/2026 | Listed for sale | $195,000+59.8%$192/sqft |
Source: Realcomp II #20261070747 Report a problem | ||
| 4/21/2021 | Sold | $122,000+1.7%$120/sqft |
Source: Public Record Report a problem | ||
| 3/16/2021 | Contingent | $120,000$118/sqft |
Source: Realcomp II #2210011351 Report a problem | ||
| 3/11/2021 | Listed for sale | $120,000$118/sqft |
Source: Realcomp II #2210011351 Report a problem | ||
| 3/8/2021 | Pending sale | $120,000$118/sqft |
Source:  Keller Williams #2210011351 Report a problem | ||
| 3/8/2021 | Listed for sale | $120,000$118/sqft |
Source: Keller Williams #2210011351 Report a problem | ||
| 3/8/2021 | Pending sale | $120,000$118/sqft |
Source: KW Advantage #2210011351 Report a problem | ||
| 3/7/2021 | Contingent | $120,000$118/sqft |
Source: Realcomp II #2210011351 Report a problem | ||
| 2/25/2021 | Listed for sale | $120,000$118/sqft |
Source: Realcomp II #2210011351 Report a problem | ||
Public tax history
| Year | Property taxes | Tax assessment |
|---|---|---|
| 2026 | -- | $65,100 -1.1% |
| 2025 | -- | $65,800 +35.4% |
| 2024 | -- | $48,600 +19.7% |
| 2023 | -- | $40,600 +7.7% |
| 2022 | -- | $37,700 +9.9% |
| 2021 | -- | $34,300 |
| 2020 | $1,953 -4.9% | $34,300 +3.6% |
| 2019 | $2,053 | $33,100 +28.3% |
| 2018 | $2,053 | $25,800 -1.5% |
| 2017 | -- | $26,200 +3.1% |
| 2016 | $1,628 | $25,400 +4.1% |
| 2015 | $1,628 -33.5% | $24,400 -4.3% |
| 2013 | $2,450 +50.5% | $25,500 +2.8% |
| 2012 | $1,628 | $24,800 -25.3% |
| 2010 | -- | $33,200 -11% |
| 2009 | -- | $37,300 -13.3% |
| 2008 | -- | $43,000 -13.3% |
| 2007 | -- | $49,600 +20.7% |
| 2005 | $1,089 | $41,100 +2.8% |
| 2003 | -- | $40,000 +66.8% |
| 2001 | -- | $23,980 +3.2% |
| 2000 | $1,996 | $23,237 |
Find assessor info on the county website
Monthly payment
Est. payment
Payment breakdown
Explore the cost of this home by adjusting the details. Changes won't be saved.Climate risks
Neighborhood: 48180

Similar homes
- $183,0004 bd1 ba1.3k sqft22327 Wick Rd, Taylor, MI 48180For Sale

 MLS ID #20261066060, Brandi Griffin, Irongate Realty Group. Realcomp II
- $159,9003 bd1 ba949 sqft16675 Weddel St, Taylor, MI 48180For Sale
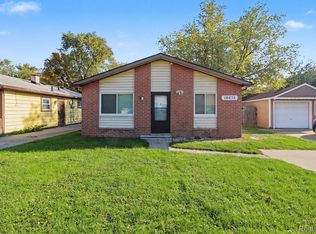 MLS ID #20261087016, Nancy Cuddihy, Premiere Realty Group LLC. Realcomp II
- $164,9003 bd1 ba960 sqft341 Sibley Rd, Trenton, MI 48183For Sale
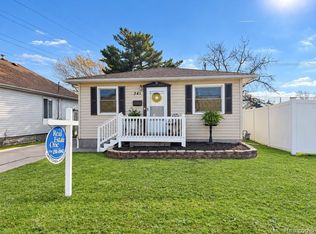 MLS ID #20261092637, Gretchen Hudson, Real Estate One-Trenton. Realcomp II
- $229,9003 bd2 ba1.2k sqft22961 Koths St, Taylor, MI 48180For Sale
 MLS ID #20261058541, Mike Hakim, EXP Realty Main. Realcomp II
- $153,0003 bd1 ba942 sqft7912 Pine St, Taylor, MI 48180For SaleMLS ID #20261006530, Daniel Beirne, OpenDoor Brokerage LLC. Realcomp II
- $175,0003 bd2 ba1.3k sqft4241 Fordline Rd, Lincoln Park, MI 48146For SaleMLS ID #20261067188, Karina Gonzalez, KW Professionals. Realcomp II
- $149,9003 bd1 ba870 sqft6310 Duncan St, Taylor, MI 48180For SaleMLS ID #20261054742, Rene M Uselman, River Oaks Realty. Realcomp II
- $169,9003 bd1 ba1k sqft1808 Pagel Ave, Lincoln Park, MI 48146For SaleMLS ID #20261086597, Melissa Begley, Downriver Homes LLC. Realcomp II
- $179,9003 bd1 ba990 sqft11320 Whitehorn St, Romulus, MI 48174For SaleMLS ID #20261083900, Sami M Abdallah, REMAX City Centre. Realcomp II
- $260,0003 bd1 ba1k sqft15260 Drysdale St, Southgate, MI 48195For SaleMLS ID #20261091510, Kimberly Lupini, Buy Sell Rent Michigan LLC. Realcomp II
- $154,0003 bd1 ba1k sqft1089 Mill St, Lincoln Park, MI 48146For SaleMLS ID #20261090706, Daniel Beirne, OpenDoor Brokerage LLC. Realcomp II
- $179,0003 bd1 ba1.2k sqft5932 Colorado St, Romulus, MI 48174For Sale
 MLS ID #50223493, Deborah Lambrix, Real Estate One Monroe. MiRealSource
- $210,0003 bd1 ba1.1k sqft826 Goddard St, Wyandotte, MI 48192For SaleMLS ID #20261081943, S Brooke MacNee, MBA Realty. Realcomp II
- $110,0003 bd1 ba800 sqft6360 Princess St, Taylor, MI 48180For SaleMLS ID #20261088770, Moe Kassem, EXP Realty Main. Realcomp II
- $164,9003 bd1 ba1k sqft1700 Lexington Pkwy, Inkster, MI 48141For SaleMLS ID #20261090331, John Graham, John Graham Realty, LLC. Realcomp II
- $179,9003 bd1 ba1k sqft30064 Ann Arbor Trl, Westland, MI 48185For SaleMLS ID #20261073265, Jerry Weaver, EXP Realty Main. Realcomp II
- $200,0003 bd1 ba1.3k sqft7993 Church Rd, Grosse Ile, MI 48138For SaleMLS ID #20261039601, Jeffrey S Kovatch, EXP Realty. Realcomp II
- $198,0004 bd1 ba1.1k sqft28936 Birchlawn St, Garden City, MI 48135For SaleMLS ID #20261090658, Ali Nasser, Keller Williams Legacy. Realcomp II
- $224,9003 bd2 ba1.3k sqft13835 Helen St, Southgate, MI 48195For SaleMLS ID #50220379, Lisa Kinney, BBR Realty. MiRealSource
- $169,9003 bd1 ba720 sqft35501 Glen St, Westland, MI 48186For SaleMLS ID #20261088935, LaCretia Baldwin, EXP Realty Main. Realcomp II
