A private 2.5-acre retreat with the space to live beautifully, entertain effortlessly and play without leaving home. This sun-filled 4-bedrooms, 4-bath residence blends comfort and sophistication with all four bedrooms thoughtfully positioned on one level. White enameled woodwork, high-end LVP flooring, newer carpet and a spacious kitchen with granite countertops and stainless steel appliances create a polished, move-in-ready interior.
Designed for both everyday living and memorable gatherings, the lower level offers an impressive entertaining space with a projection theater setup and flex room with infrared sauna, while the outdoor amenities feel more like a private resort. Enjoy the 40k gallon heated in-ground pool with a new pump and electric cover in 2026, new liner in 2025 and DE filter in 2023, a hardtop gazebo for providing shade while near the pool, a stamped-concrete fire pit area perfect for evenings under the stars, plus maintenance-free decking right off the kitchen – perfect for grilling. Every detail of this property has been thoughtfully designed to enhance the way you live, gather and unwind.
Nearly an acre is enclosed with beautiful black steel fencing, including a separate dog run, while the expansive side yard offers room for soccer, football and endless outdoor fun. Mature landscaping includes three apple trees and raspberry bushes, and a storage building adds practical convenience.
Major improvements include a new asphalt driveway in 2023, roof in 2018, washer and dryer in 2024, furnace and A/C in 2023 and Kinetico water filtration system.
Tucked into a private acreage setting while still close to everyday conveniences, this home offers the best of both worlds. Prior Lake-Savage schools currently available through open enrollment, with a bus stop on the corner. A property with this much space, recreation and flexibility is hard to find. And with a heated pool, there is still time to enjoy before winter!
Active
Price cut: $25.1K (9/28)
$774,900
20365 Lake Ridge Dr, Prior Lake, MN 55372
4beds
3,488sqft
Single Family
Built in 1997
2.51 Acres Lot
$-- Zestimate®
$222/sqft
$-- HOA
What's special
- 17 days
- 2,933
- 242
Likely to sell faster than
Zillow last checked:
Listing updated:
Listed by:
Scotti J. Ringley 651-276-9789,
Keller Williams Preferred Rlty
Source: NorthstarMLS as distributed by MLS GRID,MLS#: 7141955
Facts & features
Interior
Bedrooms & bathrooms
- Bedrooms: 4
- Bathrooms: 4
- Full bathrooms: 2
- 3/4 bathrooms: 1
- 1/2 bathrooms: 1
Bedroom
- Level: Upper
- Area: 228 Square Feet
- Dimensions: 19x12
Bedroom 2
- Level: Upper
- Area: 120 Square Feet
- Dimensions: 12x10
Bedroom 3
- Level: Upper
- Area: 120 Square Feet
- Dimensions: 12x10
Bedroom 4
- Level: Upper
- Area: 110 Square Feet
- Dimensions: 11x10
Deck
- Level: Main
- Area: 255 Square Feet
- Dimensions: 17x15
Dining room
- Level: Main
- Area: 144 Square Feet
- Dimensions: 12x12
Family room
- Level: Main
- Area: 210 Square Feet
- Dimensions: 15x14
Flex room
- Level: Lower
- Area: 156 Square Feet
- Dimensions: 13x12
Great room
- Level: Lower
- Area: 552 Square Feet
- Dimensions: 34.5x16
Informal dining room
- Level: Main
- Area: 160 Square Feet
- Dimensions: 16x10
Kitchen
- Level: Main
- Area: 240.5 Square Feet
- Dimensions: 13x18.5
Laundry
- Level: Main
- Area: 72 Square Feet
- Dimensions: 8x9
Living room
- Level: Main
- Area: 168.75 Square Feet
- Dimensions: 13.5x12.5
Storage
- Level: Lower
- Area: 143 Square Feet
- Dimensions: 13x11
Heating
- Forced Air
Cooling
- Central Air
Features
- Basement: Egress Window(s),Finished,Full,Storage Space,Sump Basket,Sump Pump
- Number of fireplaces: 1
Interior area
- Total structure area: 3,676
- Total interior livable area: 3,488 sqft
- Finished area above ground: 2,388
- Finished area below ground: 1,100
Property
Parking
- Total spaces: 3
- Parking features: Attached, Asphalt, Garage Door Opener
- Attached garage spaces: 3
- Has uncovered spaces: Yes
- Details: Garage Dimensions (32x25)
Accessibility
- Accessibility features: None
Features
- Levels: Two
- Stories: 2
Lot
- Size: 2.51 Acres
- Dimensions: 304 x 330 x 287 x 426
Details
- Foundation area: 1288
- Parcel number: 110690220
- Zoning description: Residential-Single Family
Construction
Type & style
- Home type: SingleFamily
- Property subtype: Single Family
Condition
- New construction: No
- Year built: 1997
Utilities & green energy
- Gas: Natural Gas
- Sewer: Mound Septic, Septic System Compliant - Yes
- Water: Well
Community & HOA
Community
- Subdivision: Lake Ridge Estates
HOA
- Has HOA: No
Location
- Region: Prior Lake
Financial & listing details
- Price per square foot: $222/sqft
- Tax assessed value: $689,100
- Annual tax amount: $5,907
- Date on market: 9/14/2026
Estimated market value
Not available
Estimated sales range
Not available
Not available
Price history
| Date | Event | Price |
|---|---|---|
| 9/28/2026 | Price change | $774,900-3.1%$222/sqft |
Source:  NorthstarMLS as distributed by MLS GRID #7141955 Report a problem NorthstarMLS as distributed by MLS GRID #7141955 Report a problem | ||
| 9/16/2026 | Listed for sale | $800,000+67%$229/sqft |
Source: NorthstarMLS as distributed by MLS GRID #7141955 Report a problem | ||
| 5/19/2017 | Sold | $479,000-0.2%$137/sqft |
Source: NorthstarMLS as distributed by MLS GRID #4801969 Report a problem | ||
| 4/8/2017 | Pending sale | $479,900$138/sqft |
Source: Keller Williams - South Suburban #4801969 Report a problem | ||
| 3/24/2017 | Listed for sale | $479,900$138/sqft |
Source: Keller Williams - South Suburban #4801969 Report a problem | ||
| 3/24/2017 | Pending sale | $479,900$138/sqft |
Source: Keller Williams - South Suburban #4801969 Report a problem | ||
| 3/9/2017 | Listed for sale | $479,900+8.6%$138/sqft |
Source: Keller Williams - South Suburban #4801969 Report a problem | ||
| 9/30/2015 | Sold | $442,000-1.8%$127/sqft |
Source: NorthstarMLS as distributed by MLS GRID #4625034 Report a problem | ||
| 9/9/2015 | Pending sale | $449,900$129/sqft |
Source: Edina Realty, Inc., a Berkshire Hathaway affiliate #4625034 Report a problem | ||
| 8/3/2015 | Price change | $449,900-2.2%$129/sqft |
Source: Edina Realty, Inc., a Berkshire Hathaway affiliate #4625034 Report a problem | ||
| 7/20/2015 | Listed for sale | $459,900+8.2%$132/sqft |
Source: Edina Realty, Inc., a Berkshire Hathaway affiliate #4625034 Report a problem | ||
| 5/16/2014 | Sold | $425,000+69.5%$122/sqft |
Source:  Lake Superior Area Realtors as distributed by MLS GRID #2145802 Report a problem Lake Superior Area Realtors as distributed by MLS GRID #2145802 Report a problem | ||
| 12/2/1997 | Sold | $250,727+431.3%$72/sqft |
Source: Public Record Report a problem | ||
| 7/11/1997 | Sold | $47,187$14/sqft |
Source: Public Record Report a problem | ||
Public tax history
| Year | Property taxes | Tax assessment |
|---|---|---|
| 2026 | $5,934 +3.6% | $689,100 +2.8% |
| 2025 | $5,730 +2.5% | $670,300 +2.6% |
| 2024 | $5,590 +13.5% | $653,400 +5.2% |
| 2023 | $4,926 +14.7% | $621,100 -2.5% |
| 2022 | $4,294 +1.7% | $637,000 +31.2% |
| 2021 | $4,224 -6.8% | $485,600 +1.1% |
| 2020 | $4,534 | $480,200 |
| 2019 | $4,534 +13% | $480,200 |
| 2018 | $4,012 -12.5% | -- |
| 2016 | $4,584 | -- |
| 2014 | $4,584 | -- |
| 2013 | -- | $351,500 |
| 2012 | -- | $351,500 -10.9% |
| 2011 | $4,084 +7.9% | $394,400 -7.1% |
| 2010 | $3,784 +9.3% | $424,400 -6.3% |
| 2009 | $3,462 +7.1% | $452,800 |
| 2008 | $3,234 +6.6% | -- |
| 2007 | $3,034 -0.8% | -- |
| 2006 | $3,060 +8.7% | -- |
| 2005 | $2,816 | -- |
| 2004 | $2,816 +2.7% | -- |
| 2003 | $2,742 +11.3% | -- |
| 2002 | $2,464 -41% | -- |
| 2001 | $4,178 | -- |
Find assessor info on the county website
Monthly payment
Est. payment
Payment breakdown
Explore the cost of this home by adjusting the details. Changes won't be saved.Climate risks
Neighborhood: 55372
Similar homes
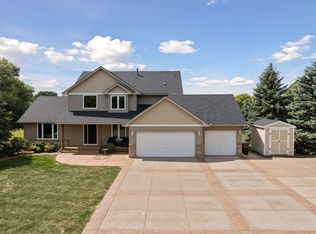
- $699,9005 bd5 ba4.3k sqft3350 Malcom Ct SW, Prior Lake, MN 55372For Sale
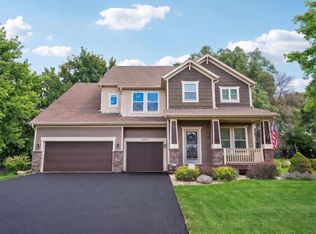
 MLS ID #7140281, Lee and Julie Bernick, RE/MAX Advantage Plus. NorthstarMLS as distributed by MLS GRID
 - $849,9006 bd5 ba4.6k sqft3357 Malcom Ct SW, Prior Lake, MN 55372For Sale
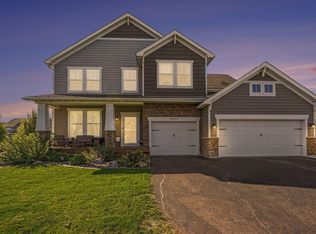 MLS ID #7148462, Alanna Spotts, Prandium Group Real Estate. NorthstarMLS as distributed by MLS GRID
 - $999,9005 bd4 ba4.9k sqft6025 Century Ln, Prior Lake, MN 55372For Sale
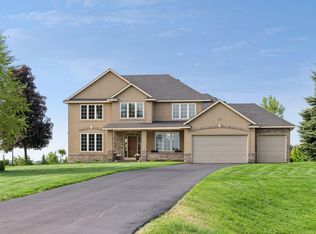 MLS ID #7122703, Al Richter, LPT Realty, LLC. NorthstarMLS as distributed by MLS GRID
 - $624,9005 bd4 ba3.9k sqft5385 Credit River Rd SE, Prior Lake, MN 55372For Sale
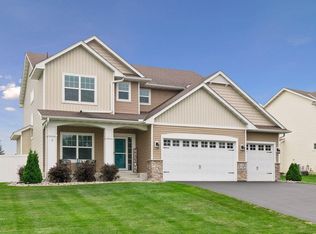 MLS ID #7126786, Bruce and Sue Wolf, Edina Realty, Inc.. NorthstarMLS as distributed by MLS GRID
 - $799,9003 bd3 ba3.1k sqft11415 242nd Ct E, Lakeville, MN 55044For SaleMLS ID #7125640, Beth L Andrews, Coldwell Banker Realty - Southwest Regional. NorthstarMLS as distributed by MLS GRID
- $795,0005 bd4 ba4.5k sqft2147 Spring Lake Ct, Shakopee, MN 55379For SaleMLS ID #7134818, Victor Aleksey Gromoff, Bridge Realty, LLC. NorthstarMLS as distributed by MLS GRID
- $735,0004 bd4 ba3k sqft15835 Utah Ct, Savage, MN 55378For SaleMLS ID #7131586, Ben Freitag, Realty ONE Group Choice. NorthstarMLS as distributed by MLS GRID
- $669,9004 bd3 ba3.8k sqft9629 Bennett Pl, Eden Prairie, MN 55347For SaleMLS ID #7153219, Pamela J Hendrickson, Century 21 Atwood. NorthstarMLS as distributed by MLS GRID
- $699,9005 bd4 ba3.6k sqft8939 Heatherton Ridge Dr, Savage, MN 55378For SaleMLS ID #7134480, Kyle White, RE/MAX Advantage Plus. NorthstarMLS as distributed by MLS GRID
- $625,0003 bd3 ba3.7k sqft3365 Glynwater Trl NW, Prior Lake, MN 55372For SaleMLS ID #7047168, Jay Hancock, Coldwell Banker Realty - Southwest Regional. NorthstarMLS as distributed by MLS GRID
- $1,000,0003 bd3 ba2.6k sqft15601 Highland Ave NW, Prior Lake, MN 55372For SaleMLS ID #7098513, Jen Longhenry, Prandium Group Real Estate. NorthstarMLS as distributed by MLS GRID
- $759,9004 bd4 ba4.1k sqft2442 Lacy Ln, Victoria, MN 55386For SaleMLS ID #7149643, Catherine A Seck, Edina Realty, Inc.. NorthstarMLS as distributed by MLS GRID
- $664,9005 bd4 ba4.2k sqft4692 159th St W, Apple Valley, MN 55124For SaleMLS ID #7153310, Jeffrey M. Luckraft, Keller Williams Select Realty. NorthstarMLS as distributed by MLS GRID
- $775,0004 bd3 ba3.4k sqft27100 Petes Hill Trl, Elko New Market, MN 55020For SaleMLS ID #7100739, David Saint Germain, MetroHomesMarket.com. NorthstarMLS as distributed by MLS GRID
- $999,5005 bd5 ba4.3k sqft17628 Jett Cir, Prior Lake, MN 55372For SaleMLS ID #7110752, Al Richter, LPT Realty, LLC. NorthstarMLS as distributed by MLS GRID
- $625,0005 bd4 ba3.6k sqft6808 Cambridge Rd, Shakopee, MN 55379For SaleMLS ID #7144655, Kristen Crowley, Edina Realty, Inc.. NorthstarMLS as distributed by MLS GRID
- $757,0004 bd4 ba3.3k sqft8415 Krey Lake Ct, Victoria, MN 55386For SaleMLS ID #7150953, Kristin A. Long, RE/MAX Advantage Plus. NorthstarMLS as distributed by MLS GRID
- $1,099,0005 bd5 ba5k sqft7525 Territory Pass, Lakeville, MN 55044For SaleMLS ID #7145160, Nicolas Tetner, Northstar Real Estate Associates. NorthstarMLS as distributed by MLS GRID
- $750,0005 bd5 ba4.8k sqft19335 Indora Trl, Lakeville, MN 55044For SaleMLS ID #7145923, Emily Olson, Redfin Corporation. NorthstarMLS as distributed by MLS GRID
- $584,9004 bd4 ba3k sqft7432 Whitehall Rd, Shakopee, MN 55379For SaleMLS ID #7122364, Jeffrey T Stephenson, Edina Realty, Inc.. NorthstarMLS as distributed by MLS GRID
