Skip main navigation
Sold for $480,000
  • $480,000

    20365 Phoenix Lake Rd, Sonora, CA 95370

    3beds
    1,696sqft
    Single Family Residence
    Built in 1963
    1.1 Acres Lot
    $478,500 Zestimate®
    $283/sqft
    $2,388 Estimated rent

    Home value

    $478,500

    $445,000 - $512,000

    $2,388/mo

    Zestimate® history
    Loading
    Loading...

    Owner options

    List your home for rent

    $2,388/mo

    Rent Zestimate®

    Find your next renter with Zillow Rental Manager. Plus, with online applications, you can quickly screen prospective tenants – for free.

    Learn more

    $2,388/mo

    Rent Zestimate®

    Refinance and save

    $3,189/mo

    Est. payment

    Refinancing to a lower rate could help reduce your monthly payments and save thousands over the life of the loan.

    See today's rates

    $3,189/mo

    Est. payment

    Explore your selling options

    Work with a Zillow partner agent

    Leverage their expertise and Zillow's premium Showcase listings to get your home seen by more buyers.

    Get started

    List with your own agent

    Get your home in front of millions of buyers by listing it on Zillow.

    Learn how to do it

    Sell it yourself

    Take full control of how buyers see your home on Zillow by listing For Sale by Owner (FSBO).

    List your home

    What's special

    Fully fenced acreOver an acreCircular drivewayBreakfast barUpdated ceiling fansCorner walk-in showerOpen-concept floor plan
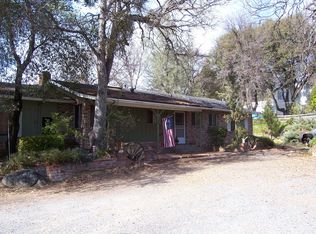
    CHARMING SINGLE-LEVEL RANCH HOME ON OVER AN ACRE! Welcome to this inviting country property offering the perfect blend of comfort, functionality, and space. Situated on just over a fully fenced acre, this well-maintained home features nearly 1,700 square feet of living space with 3 bedrooms, 2 bathrooms, an oversized attached 2-car garage. Inside, you will find an open-concept floor plan where the living, dining, and kitchen areas come together beneath a rustic wood beam, creating a warm and welcoming atmosphere. The spacious U-shaped kitchen is designed for both everyday living and entertaining, featuring granite countertops, a breakfast bar, and a large walk-in pantry for everyday storage. The generous living room is anchored by a cozy wood-burning fireplace insert with a beautiful stone surround and offers direct access to the covered back patio, making indoor-outdoor living effortless. Down the hall, you’ll find two spacious guest bedrooms with updated ceiling fans and an updated guest bathroom featuring new tile flooring, updated vanity, and a tiled tub/shower. Situated at the end of the hall, the primary suite offers two closets and sliding glass doors leading directly to the covered patio. The updated primary bathroom includes new tile flooring, updated vanity, and a corner walk-in shower. Outside, the property truly shines. Concrete patios wrap around the home, providing plenty of room for entertaining, outdoor dining, or simply relaxing while enjoying the peaceful surroundings. Mature oak trees create a picturesque park-like setting, while the acreage and zoning provide room for animals, gardening, and space to create your own country retreat. Additional highlights include hardwood floors, dual-pane windows, central heating and air, public water plus a private well for irrigation, shed for storage, and abundant parking. The circular driveway, oversized garage, and extra space offer ample room for RVs, boats, trailers, and all your recreational toys. Enjoy the tranquility of country living without sacrificing convenience, located just minutes from Highway 108, shopping, restaurants, and everyday amenities, this property offers the best of both worlds. A rare opportunity to enjoy spacious country living with modern comforts, all in a convenient location!

    Zillow last checked:

    Listing updated:

    Listed by:

    Stacy Siville DRE #01984956 209-566-4756,

    KW Sierra Foothills

    Bought with:

    Megan Kavanaugh, DRE #02078709

    Coldwell Banker Twain Harte Re

    Source: bridgeMLS/CCAR/Bay East AOR,MLS#: 41140899MLS Logo

    Facts & features

    Interior

    Bedrooms & bathrooms
    • Bedrooms: 3
    • Bathrooms: 2
    • Full bathrooms: 2
    Rooms
    • Room types: Utility Room
    Kitchen
    • Features: Breakfast Bar, Dishwasher, Disposal, Microwave, Pantry, Range/Oven Free Standing
    Heating
    • Central, Fireplace Insert
    Cooling
    • Ceiling Fan(s), Central Air
    Appliances
    • Included: Dishwasher, Microwave, Free-Standing Range
    • Laundry: 220 Volt Outlet, Hookups Only, In Garage, Laundry Room
    Features
    • Breakfast Bar, Pantry
    • Flooring: Hardwood, Tile
    • Basement: Crawl Space
    • Number of fireplaces: 1
    • Fireplace features: Insert, Living Room, Raised Hearth, Stone, Wood Burning
    Interior area
    • Total structure area: 1,696
    • Total interior livable area: 1,696 sqft

    Property

    Parking
    • Total spaces: 2
    • Parking features: Attached, Int Access From Garage, RV/Boat Parking, Workshop in Garage, Garage Faces Front
    • Garage spaces: 2
    Features
    • Levels: One Story
    • Stories: 1
    • Exterior features: Back Yard
    • Pool features: None
    • Fencing: Fenced
    • Has view: Yes
    • View description: Trees/Woods
    Lot
    • Size: 1.1 Acres
    • Features: Horses Possible, Level
    Details
    • Parcel number: 045090014000
    • Special conditions: Standard
    • Horses can be raised: Yes

    Construction

    Type & style
    • Home type: SingleFamily
    • Architectural style: Farm House,Ranch
    • Property subtype: Single Family Residence
    Materials
    • Wood
    • Foundation: Concrete Perimeter
    • Roof: Shingle
    Condition
    • Existing
    • New construction: No
    • Year built: 1963

    Utilities & green energy

    • Electric: No Solar
    • Sewer: Septic Tank
    • Water: Public, Well
    • Utilities for property: Propane Tank Leased

    Community & HOA

    Community
    • Security: Carbon Monoxide Detector(s)
    HOA
    • Has HOA: No
    Location
    • Region: Sonora

    Financial & listing details

    • Price per square foot: $283/sqft
    • Tax assessed value: $301,033
    • Annual tax amount: $3,071
    • Date on market: 7/8/2026
    • Listing terms: CalHFA,Cash,Conventional,1031 Exchange,FHA,VA Loan
    • Electric utility on property: Yes

    Price history

    DateEventPrice
    9/21/2026Sold$480,000-2%$283/sqft
    Source: bridgeMLS/CCAR/Bay East AOR #41140899 Report a problem
    8/12/2026Pending sale$489,900$289/sqft
    Source: bridgeMLS/CCAR/Bay East AOR #41140899 Report a problem
    7/8/2026Listed for sale$489,900+17.8%$289/sqft
    Source: bridgeMLS/CCAR/Bay East AOR #41140899 Report a problem
    7/26/2021Sold$416,000+1.7%$245/sqft
    Source: bridgeMLS/CCAR/Bay East AOR #20211133 Report a problem
    6/26/2021Pending sale$409,000$241/sqft
    Source: TCAR MLS #20211133 Report a problem
    6/17/2021Listed for sale$409,000+63.6%$241/sqft
    Source: TCAR MLS #20211133 Report a problem
    12/26/2006Sold$250,000$147/sqft
    Source: Public Record Report a problem

    Public tax history

    YearProperty taxesTax assessment
    2016$3,071 +10%$301,033 +10%
    2015$2,792 +10.7%$273,667 +10%
    2014$2,521 +9.9%$248,789 +10%
    2013$2,294 $226,173
    2012-- $226,173 -10%
    2011-- $251,303 -10%
    2010-- $279,225 -10%
    2009-- $310,250 -26%
    2008-- $419,000 +67.6%
    2007-- $250,000 +343%
    2006-- $56,439 +2%
    2005-- $55,334 +2%
    2004-- $54,250 +1.9%
    2003-- $53,257 +2%
    2002-- $52,213 +2%
    2001-- $51,190 +2%
    2000-- $50,187 +2%
    1999-- $49,204
    Find assessor info on the county website

    Neighborhood: 95370

    Nearby schools

    GreatSchools rating
    Get pre-qualified for a loan
    At Zillow Home Loans, we can pre-qualify you in as little as 5 minutes with no impact to your credit score.

    An equal housing lender. NMLS #10287.