Skip main navigation
Sold for $765,000
  • $765,000

    20366 Spruce Point Place, Parker, CO 80134

    5beds
    4,554sqft
    Single Family Residence
    Built in 2014
    8,276 Square Feet Lot
    $762,700 Zestimate®
    $168/sqft
    $4,549 Estimated rent

    Home value

    $762,700

    $725,000 - $801,000

    $4,549/mo

    Zestimate® history
    Loading
    Loading...

    Owner options

    List your home for rent

    $4,549/mo

    Rent Zestimate®

    Find your next renter with Zillow Rental Manager. Plus, with online applications, you can quickly screen prospective tenants – for free.

    Learn more

    $4,549/mo

    Rent Zestimate®

    Refinance and save

    $6,183/mo

    Est. payment

    Refinancing to a lower rate could help reduce your monthly payments and save thousands over the life of the loan.

    See today's rates

    $6,183/mo

    Est. payment

    Explore your selling options

    Work with a Zillow partner agent

    Leverage their expertise and Zillow's premium Showcase listings to get your home seen by more buyers.

    Get started

    List with your own agent

    Get your home in front of millions of buyers by listing it on Zillow.

    Learn how to do it

    Sell it yourself

    Take full control of how buyers see your home on Zillow by listing For Sale by Owner (FSBO).

    List your home

    What's special

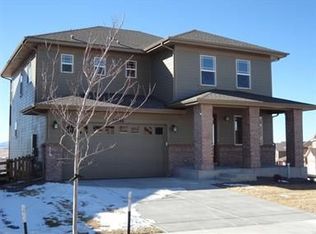
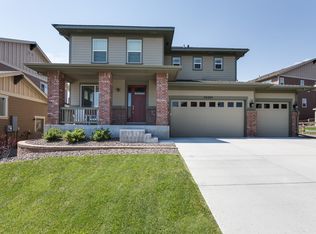
    Located in the Pine Bluffs community, this stunning home offers many extras! It boasts 5 bedrooms and 5 bathrooms, a large open floor plan, a beautifully finished entertainers basement, and an inviting backyard. The first floor offers a beautiful open concept. The eat-in kitchen is comprised of granite counters, stacked stone accents, stainless steel appliances, including a state of the art Samsung Smart Fridge, and a pantry. The main floor laundry room offers additional storage matching the kitchen cabinetry. The upper level includes 4 Bedrooms joined by a large loft that can be used for office or flex space. The spacious master suite includes a 5 piece Bath with dual sinks and a large walk-in closet. A second bedroom with ensuite bath and walk-in closet plus 2 additional bedrooms (1 with walk-in) that share a second full bath. Invite guests down to the fully finished basement where you can host a cocktail party at the wet bar with granite counters and stacked stone accents, or play a friendly game of pool in the game area. The full bath won't require multiple trips upstairs. If any of your guests decide to stay, the 5th bedroom is tucked away behind the sliding barn door. Enjoy the outdoors while sitting around the built-in gas firepit or soaking in the Hot Tub nestled between the trees. The large raised garden beds tucked around the corner are ready for your fruits and veggies. One of the great unseen amenities of this home is it's close proximity to the community pool and park, shops and dining. Leave the cars parked in the 3 garage and take a short stroll just down the street, where you can step just outside of the neighborhood and find options for breakfast, lunch, dinner or drinks!

    Zillow last checked:

    Listing updated:

    Listed by:

    Hope Russo 303-818-5648 hope.russo73@yahoo.com,

    Engel & Voelkers Castle Pines,

    Kelly Gibbs 720-245-3083,

    Engel & Voelkers Castle Pines

    Bought with:

    Douglas McLaughlin, 40033271

    RE/MAX Alliance

    Source: REcolorado as distributed by MLS GRID,MLS#: 5376465MLS Logo

    Facts & features

    Interior

    Bedrooms & bathrooms
    • Bedrooms: 5
    • Bathrooms: 5
    • Full bathrooms: 3
    • 3/4 bathrooms: 1
    • 1/2 bathrooms: 1
    • Main level bathrooms: 1
    Bedroom
    • Features: Primary Suite
    • Level: Upper
    Bedroom
    • Level: Upper
    Bedroom
    • Level: Upper
    Bedroom
    • Level: Upper
    Bedroom
    • Level: Basement
    Bathroom
    • Level: Main
    Bathroom
    • Features: Primary Suite
    • Level: Upper
    Bathroom
    • Level: Upper
    Bathroom
    • Level: Upper
    Bathroom
    • Level: Basement
    Bonus room
    • Level: Basement
    Dining room
    • Level: Main
    Family room
    • Level: Main
    Family room
    • Level: Basement
    Kitchen
    • Level: Main
    Laundry
    • Level: Main
    Living room
    • Level: Main
    Loft
    • Level: Upper
    Utility room
    • Level: Basement
    Heating
    • Forced Air
    Cooling
    • Central Air
    Appliances
    • Included: Bar Fridge, Dishwasher, Disposal, Dryer, Microwave, Refrigerator, Washer
    Features
    • Built-in Features, Ceiling Fan(s), Eat-in Kitchen, Entrance Foyer, Five Piece Bath, Kitchen Island, Open Floorplan, Pantry, Radon Mitigation System, Smoke Free, Walk-In Closet(s), Wet Bar, Wired for Data
    • Flooring: Carpet, Laminate
    • Windows: Double Pane Windows
    • Basement: Daylight,Finished,Full,Sump Pump
    • Number of fireplaces: 1
    • Fireplace features: Family Room
    Interior area
    • Total structure area: 4,554
    • Total interior livable area: 4,554 sqft
    • Finished area above ground: 3,168
    • Finished area below ground: 1,253

    Property

    Parking
    • Total spaces: 3
    • Parking features: Concrete
    • Attached garage spaces: 3
    Features
    • Levels: Two
    • Stories: 2
    • Patio & porch: Patio
    • Exterior features: Private Yard, Rain Gutters
    • Has spa: Yes
    • Spa features: Spa/Hot Tub, Heated
    • Fencing: Full
    Lot
    • Size: 8,276 sqft
    Details
    • Parcel number: R0470523
    • Special conditions: Standard

    Construction

    Type & style
    • Home type: SingleFamily
    • Property subtype: Single Family Residence
    Materials
    • Frame
    • Roof: Composition
    Condition
    • Year built: 2014

    Utilities & green energy

    • Sewer: Public Sewer
    • Water: Public
    • Utilities for property: Electricity Connected, Natural Gas Available, Natural Gas Connected

    Community & neighborhood

    Security
    • Security features: Carbon Monoxide Detector(s), Radon Detector
    Location
    • Region: Parker
    • Subdivision: Pine Bluffs

    HOA & financial

    HOA
    • Has HOA: Yes
    • HOA fee: $1,680 annually
    • Association name: Pine Bluffs
    • Association phone: 303-841-8658

    Other

    Other facts
    • Listing terms: 1031 Exchange,Cash,Conventional,FHA,VA Loan
    • Ownership: Agent Owner

    Price history

    DateEventPrice
    2/27/2026Sold$765,000$168/sqft
    Source: REcolorado as distributed by MLS GRID #5376465 Report a problem
    2/4/2026Pending sale$765,000$168/sqft
    Source: REcolorado as distributed by MLS GRID #5376465 Report a problem
    1/26/2026Listed for sale$765,000-4.3%$168/sqft
    Source: REcolorado as distributed by MLS GRID #5376465 Report a problem
    12/17/2025Listing removed$799,000$175/sqft
    Source: Engel & Volkers #2470567 Report a problem
    10/26/2025Price change$799,000-2%$175/sqft
    Source: Engel & Volkers #2470567 Report a problem
    10/12/2025Price change$815,000-3%$179/sqft
    Source: Engel & Volkers #2470567 Report a problem
    8/28/2025Price change$839,999-2.9%$184/sqft
    Source: Engel & Volkers #2470567 Report a problem
    7/30/2025Price change$865,000-2.3%$190/sqft
    Source: Engel & Volkers #2470567 Report a problem
    7/27/2025Price change$885,000-1.7%$194/sqft
    Source: Engel & Volkers #2470567 Report a problem
    7/4/2025Listed for sale$899,999+39.3%$198/sqft
    Source: Engel & Volkers #2470567 Report a problem
    8/10/2020Sold$646,000-0.6%$142/sqft
    Source: Public Record Report a problem
    7/1/2020Pending sale$649,900$143/sqft
    Source: The Barrington Group Real Estate, Inc. #8428032 Report a problem
    6/26/2020Price change$649,900-3%$143/sqft
    Source: The Barrington Group Real Estate, Inc. #8428032 Report a problem
    6/18/2020Listed for sale$669,900+4.7%$147/sqft
    Source: The Barrington Group Real Estate, Inc. #8428032 Report a problem
    11/20/2019Listing removed$639,999$141/sqft
    Source: JTS Realty #8957884 Report a problem
    10/10/2019Listed for sale$639,999+4.9%$141/sqft
    Source: JTS Realty #8957884 Report a problem
    4/4/2018Sold$610,000-1.5%$134/sqft
    Source: Public Record Report a problem
    2/26/2018Pending sale$619,000$136/sqft
    Source: Keller Williams Real Estate LLC #9418974 Report a problem
    2/15/2018Price change$619,000-3.3%$136/sqft
    Source: Keller Williams Real Estate LLC #9418974 Report a problem
    1/31/2018Listed for sale$640,000+34.7%$141/sqft
    Source: Keller Williams Real Estate LLC #9418974 Report a problem
    11/25/2014Sold$475,000-1%$104/sqft
    Source: Public Record Report a problem
    11/8/2014Pending sale$480,000$105/sqft
    Source: RE/MAX OF CHERRY CREEK INC #6098457 Report a problem
    9/23/2014Price change$480,000-1.2%$105/sqft
    Source: D.R. Horton Report a problem
    8/19/2014Price change$485,815+1.2%$107/sqft
    Source: D.R. Horton Report a problem
    8/16/2014Price change$480,000-1.2%$105/sqft
    Source: RE/MAX OF CHERRY CREEK INC #6098457 Report a problem
    7/23/2014Listed for sale$485,815$107/sqft
    Source: RE/MAX OF CHERRY CREEK INC #6098457 Report a problem

    Public tax history

    YearProperty taxesTax assessment
    2025$5,871 -1%$50,840 -18.6%
    2024$5,933 +28.4%$62,490 -1%
    2023$4,620 -3.7%$63,090 +45.4%
    2022$4,799 $43,400 -2.8%
    2021-- $44,650 +10.7%
    2020$4,378 +1.6%$40,340
    2019$4,309 $40,340 +9%
    2018$4,309 -2.8%$37,020
    2017$4,435 -3.5%$37,020 -2.2%
    2016$4,595 -1.3%$37,850
    2015$4,654 +484.7%$37,850 +217.8%
    2014$796 $11,910 +2235.3%
    2007-- $510

    Find assessor info on the county website

    Neighborhood: 80134

    Nearby schools

    GreatSchools rating
    Schools provided by the listing agent
    • Elementary: Iron Horse
    • Middle: Cimarron
    • High: Legend
    • District: Douglas RE-1

    Source: REcolorado as distributed by MLS GRID. This data may not be complete. We recommend contacting the local school district to confirm school assignments for this home.

    Get a cash offer in 3 minutes
    Find out how much your home could sell for in as little as 3 minutes with a no-obligation cash offer.
    Estimated market value
    $762,700
    Get a cash offer in 3 minutes
    Find out how much your home could sell for in as little as 3 minutes with a no-obligation cash offer.
    Estimated market value
    $762,700