Skip main navigation
Off market
  • $1,017,200

    20366 Terrace View Dr, Parker, CO 80134

    5beds
    5baths
    6,055sqft
    SingleFamily
    Built in 2018
    7,405 Square Feet Lot
    $1,017,200 Zestimate®
    $168/sqft
    $4,979 Estimated rent

    Home value

    $1,017,200

    $966,000 - $1.07M

    $4,979/mo

    Zestimate® history
    Loading
    Loading...

    Owner options

    List your home for rent

    $4,979/mo

    Rent Zestimate®

    Find your next renter with Zillow Rental Manager. Plus, with online applications, you can quickly screen prospective tenants – for free.

    Learn more

    $4,979/mo

    Rent Zestimate®

    Refinance and save

    $6,049/mo

    Est. payment

    Refinancing to a lower rate could help reduce your monthly payments and save thousands over the life of the loan.

    See today's rates

    $6,049/mo

    Est. payment

    Explore your selling options

    Work with a Zillow partner agent

    Leverage their expertise and Zillow's premium Showcase listings to get your home seen by more buyers.

    Get started

    List with your own agent

    Get your home in front of millions of buyers by listing it on Zillow.

    Learn how to do it

    Sell it yourself

    Take full control of how buyers see your home on Zillow by listing For Sale by Owner (FSBO).

    List your home

    What's special

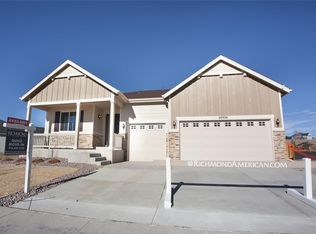
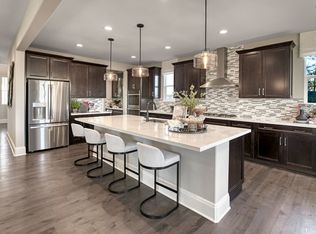
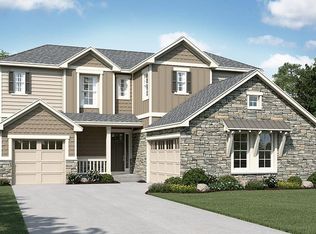
    This gorgeous home features an open concept with a plethora of natural daylight, 10' ceilings, and an abundance of room to stretch out in. You'll love cooking meals in the chef's kitchen, with it's custom backsplash, granite countertops, large island, gas cooktop, and double ovens. The living room invites you to relax, with its large gas fireplace, and a wall of windows that provide access to the backyard and covered patio. Hosting dinner parties for several friends is a breeze with it's large dining room and butler's pantry to keep you organized. The first floor also features a private bedroom suite. The second floor features a loft, which can be used for a multitude of different functions. The master suite is your very own private oasis, including a sizable lounge space with its own fireplace, two walk-in closets, and a large bathroom with a walk-in shower. The basement is expansive, with an open great room, an additional bedroom, a theater room, and gobs of storage.

    This property is off market, which means it's not currently listed for sale or rent on Zillow. This may be different from what's available on other websites or public sources.
    Facts & features

    Interior

    Bedrooms & bathrooms
    • Bedrooms: 5
    • Bathrooms: 5
    Heating
    • Forced air, Electric, Gas
    Cooling
    • Central
    Appliances
    • Included: Dishwasher, Dryer, Microwave, Refrigerator, Washer
    • Laundry: In Unit
    Features
    • Flooring: Carpet
    • Basement: Finished
    • Has fireplace: Yes
    Interior area
    • Total interior livable area: 6,055 sqft

    Property

    Parking
    • Total spaces: 3
    • Parking features: Garage - Attached
    Features
    • Exterior features: Other, Stone
    • Has view: Yes
    • View description: Mountain
    Lot
    • Size: 7,405 sqft
    Details
    • Parcel number: 223335307009

    Construction

    Type & style
    • Home type: SingleFamily
    Materials
    • Frame
    • Roof: composite shingle
    Condition
    • Year built: 2018

    Community & neighborhood

    Location
    • Region: Parker

    HOA & financial

    HOA
    • Has HOA: Yes
    • HOA fee: $85 monthly

    Other

    Other facts
    • Appliances \ Appliances \ Electric Cooktop
    • Appliances \ Appliances \ Microwave Oven
    • Appliances \ Appliances \ Range Hood
    • Appliances \ Appliances \ Refrigerator (Kitchen)
    • Appliances \ Appliances \ Self Cleaning Oven
    • Appliances \ Appliances \ Smoke Alarm
    • Appliances \ Range Hood
    • Appliances \ Self Cleaning Oven
    • Appliances \ Smoke Alarm
    • Balcony
    • Cable TV Ready
    • ExteriorFeatures \ Fence
    • ExteriorFeatures \ Gutters
    • ExteriorFeatures \ Yard
    • Heating system: Forced Air
    • Heating system: Gas
    • Heating: Electric
    • Heating: Gas
    • High School: Ponderosa
    • InteriorFeatures \ Eating Space \ Kitchen
    • InteriorFeatures \ Foyer\Entry
    • InteriorFeatures \ Home Theater
    • InteriorFeatures \ Jack & Jill Bath
    • InteriorFeatures \ Kitchen Island
    • InteriorFeatures \ Master Bath
    • InteriorFeatures \ Master Suite
    • InteriorFeatures \ Open Floorplan
    • InteriorFeatures \ Security Entrance
    • InteriorFeatures \ Smoke Free
    • Laundry: In Unit
    • Lot \ LotFeatures \ Adjacent to Greenbelt
    • Lot \ LotFeatures \ Adjacent to Park
    • LotFeatures \ Adjacent to Greenbelt
    • LotFeatures \ Adjacent to Park
    • MLS Listing ID: 7465423
    • MLS Name: REcolorado Metrolist ZDDP (REcolorado Metrolist ZDDP)
    • Middle School: Sagewood
    • MlsStatus \ Active
    • OpenParkingSpaces \ 0
    • Other Exterior Features \ ExteriorFeatures \ Covered Patio
    • Other Exterior Features \ ExteriorFeatures \ Fence
    • Other Exterior Features \ ExteriorFeatures \ Gutters
    • Other Exterior Features \ ExteriorFeatures \ Sprinkler System
    • Other Exterior Features \ ExteriorFeatures \ Yard
    • Other Exterior Features \ Fencing \ Fence
    • Other Interior Features \ FireplacesTotal \ 2
    • Other Interior Features \ InteriorFeatures \ Double Pane Windows
    • Other Interior Features \ InteriorFeatures \ Eating Space / Kitchen
    • Other Interior Features \ InteriorFeatures \ Foyer/Entry
    • Other Interior Features \ InteriorFeatures \ Home Theater
    • Other Interior Features \ InteriorFeatures \ Internet Access (Wired)
    • Other Interior Features \ InteriorFeatures \ Jack & Jill Bath
    • Other Interior Features \ InteriorFeatures \ Kitchen Island
    • Other Interior Features \ InteriorFeatures \ Master Bath
    • Other Interior Features \ InteriorFeatures \ Master Suite
    • Other Interior Features \ InteriorFeatures \ Open Floorplan
    • Other Interior Features \ InteriorFeatures \ Security Entrance
    • Other Interior Features \ InteriorFeatures \ Smoke Free
    • Other Interior Features \ InteriorFeatures \ Walk-In Closet(s)
    • Other Interior Features \ LaundryFeatures \ Washer/Dryer Included
    • PropertySubType \ Rental
    • School District: Douglas RE-1
    • StructureType \ 3+ Story
    • Type and Style \ PropertySubType \ Rental
    • Type and Style \ StructureType \ 3+ Story
    • Utilities \ Internet Access (Wired)
    • Utilities \ Utilities \ Cable Available
    • Utilities \ Utilities \ Internet Access (Wired)
    • View
    • View Type: Mountain(s)

    Price history

    DateEventPrice
    10/5/2021Sold$935,000+11.3%$154/sqft
    Source: Public Record Report a problem
    11/1/2019Listing removed$4,300$1/sqft
    Source: Swan Realtor Group Brokerage #7465423 Report a problem
    10/17/2019Price change$4,300-8.5%$1/sqft
    Source: Swan Realtor Group Brokerage #7465423 Report a problem
    8/1/2019Listed for rent$4,700-21.7%$1/sqft
    Source: Owner Report a problem
    7/31/2019Listing removed$839,900$139/sqft
    Source: HomeSmart #6129532 Report a problem
    7/14/2019Price change$839,900-0.6%$139/sqft
    Source: HomeSmart Cherry Creek #6129532 Report a problem
    6/26/2019Listed for sale$845,000-5.1%$140/sqft
    Source: HomeSmart Cherry Creek #6129532 Report a problem
    5/3/2019Listing removed$6,000$1/sqft
    Source: Owner Report a problem
    4/8/2019Price change$6,000+9.1%$1/sqft
    Source: Owner Report a problem
    4/2/2019Listed for rent$5,500$1/sqft
    Source: Owner Report a problem
    12/7/2018Listing removed$5,500$1/sqft
    Source: HomeSmart Cherry Creek #6029438 Report a problem
    12/5/2018Listed for rent$5,500$1/sqft
    Source: HomeSmart Cherry Creek #6029438 Report a problem
    12/5/2018Listing removed$890,000$147/sqft
    Source: HomeSmart #9992217 Report a problem
    11/29/2018Listed for sale$890,000+19.9%$147/sqft
    Source: HomeSmart Cherry Creek #9992217 Report a problem
    11/16/2018Sold$742,200$123/sqft
    Source: Public Record Report a problem

    Public tax history

    YearProperty taxesTax assessment
    2025$9,218 -0.7%$63,590 -7.7%
    2024$9,287 +33.9%$68,930 -0.9%
    2023$6,934 -2.6%$69,590 +35.9%
    2022$7,119 $51,200 -2.8%
    2021-- $52,670 +2.1%
    2020$7,029 +213.5%$51,610
    2019$2,242 0%$51,610 +219.4%
    2018$2,242 +105.9%$16,160 +89.4%
    2017$1,089 $8,530

    Find assessor info on the county website

    Neighborhood: 80134

    Nearby schools

    GreatSchools rating
    Schools provided by the listing agent
    • Elementary: Northeast
    • Middle: Sagewood
    • High: Ponderosa
    • District: Douglas RE-1

    Source: The MLS. This data may not be complete. We recommend contacting the local school district to confirm school assignments for this home.

    Get a cash offer in 3 minutes
    Find out how much your home could sell for in as little as 3 minutes with a no-obligation cash offer.
    Estimated market value
    $1,017,200
    Get a cash offer in 3 minutes
    Find out how much your home could sell for in as little as 3 minutes with a no-obligation cash offer.
    Estimated market value
    $1,017,200