Take a look at this remodeled home situated on a spacious lot in the established neighborhood of River Mill. Conveniently located to shopping, schools and just 10 minutes from downtown Fairhope. The home sits on one of the largest lots in River Mill with an expansive front and back yard with mature trees and plenty of privacy. The home was remodeled with Farmhouse charm and has a great open floor plan that is both pratical and spacious. NEW fortified roof 2023! As you enter into the home notice the spacious open floor plan and the newer LVP floors that are throughout the entire home with the exception of the primary bedroom which has wood floors. Notice the high ceilings and updated light fixtures and fans. This space also features tons of natural light and a wood burning fireplace that has been updated with a fashionable tile surround. The remodeled kitchen has newer SS appliances, (all but the stove have been replaced within the past few years.) A farmhouse sink and a very attractive butcher block bar that is wrapped in shiplap and is open to the living and dining areas. This is such a great space for the family to gather and also entertain friends. In addition there is the convenience of a 1/2 bath. The first floor primary bedroom with ensuite bath offers double vanities and a large walk in closet with custom built ins. 2 additional bedrooms are on the second level that share a jack and jill bath. From the carport entrance to the home is a spacious mud room/laundry room and leads into the kitchen. The carport offers plenty of space for 2 vehicles and also space to create a covered outdoor area to grill and relax. Such a great and functional floor plan! The large partially fenced back yard has plenty of room for throwing a foot ball and a pool too! All this at a fantastic price and LOW annual HOA dues. Buyer to verify all information during due diligence.
Closed
$285,000
20367 River Mill Dr, Fairhope, AL 36532
3beds
1,798sqft
Residential
Built in 1997
0.4 Acres Lot
$228,700 Zestimate®
$159/sqft
$2,178 Estimated rent
Home value
$228,700
$217,000 - $240,000
$2,178/mo
Zestimate® history
Owner options
List your home for rent
$2,178/mo
Rent Zestimate®
Find your next renter with Zillow Rental Manager. Plus, with online applications, you can quickly screen prospective tenants – for free.
$2,178/mo
Rent Zestimate®
Refinance and save
$1,799/mo
Est. payment
Refinancing to a lower rate could help reduce your monthly payments and save thousands over the life of the loan.
$1,799/mo
Est. payment
Explore your selling options
Work with a Zillow partner agent
Leverage their expertise and Zillow's premium Showcase listings to get your home seen by more buyers.
Get startedList with your own agent
Get your home in front of millions of buyers by listing it on Zillow.
Learn how to do itSell it yourself
Take full control of how buyers see your home on Zillow by listing For Sale by Owner (FSBO).
List your homeWhat's special
Jack and jill bathFarmhouse charmNewer lvp floorsFarmhouse sinkSpacious lotWood burning fireplaceNewer ss appliances
Zillow last checked:
Listing updated:
Listed by:
Debbie Fulmer 251-269-2002,
Goode Realty, LLC
Bought with:
Terryl Reeves
Bellator Real Estate, LLC Fair
Source: Baldwin Realtors,MLS#: 384809
Facts & features
Interior
Bedrooms & bathrooms
- Bedrooms: 3
- Bathrooms: 3
- Full bathrooms: 2
- 1/2 bathrooms: 1
- Main level bedrooms: 1
Rooms
- Room types: Living/Dining
Primary bedroom
- Features: 1st Floor Primary, Walk-In Closet(s)
- Level: Main
- Area: 224
- Dimensions: 16 x 14
Bedroom 2
- Level: Second
- Area: 154
- Dimensions: 14 x 11
Bedroom 3
- Level: Second
- Area: 154
- Dimensions: 14 x 11
Primary bathroom
- Features: Double Vanity, Tub/Shower Combo
Dining room
- Level: Main
- Area: 70
- Dimensions: 10 x 7
Kitchen
- Level: Main
- Area: 156
- Dimensions: 13 x 12
Living room
- Level: Main
- Area: 351
- Dimensions: 27 x 13
Heating
- Electric
Appliances
- Included: Dishwasher, Microwave, Electric Range, Refrigerator w/Ice Maker
Features
- Ceiling Fan(s), Split Bedroom Plan
- Flooring: Luxury Vinyl Plank
- Windows: Window Treatments
- Has basement: No
- Number of fireplaces: 1
- Fireplace features: Wood Burning
Interior area
- Total structure area: 1,798
- Total interior livable area: 1,798 sqft
Property
Parking
- Total spaces: 2
- Parking features: Carport
- Carport spaces: 2
Features
- Levels: Two
- Patio & porch: Porch, Front Porch
- Exterior features: Storage, Termite Contract
- Fencing: Partial
- Has view: Yes
- View description: Eastern View
- Waterfront features: No Waterfront
Lot
- Size: 0.4 Acres
- Dimensions: 73 x 251 x 65 x 285
- Features: Less than 1 acre, Few Trees, Subdivided
Details
- Parcel number: 4606140000001.584
Construction
Type & style
- Home type: SingleFamily
- Architectural style: Farmhouse
- Property subtype: Residential
Materials
- See Remarks
- Foundation: Slab
- Roof: Composition
Condition
- Resale
- New construction: No
- Year built: 1997
Utilities & green energy
- Electric: Baldwin EMC
- Utilities for property: Fairhope Utilities
Community & HOA
Community
- Features: None
- Subdivision: River Mill
HOA
- Has HOA: Yes
- Services included: Maintenance Grounds
- HOA fee: $135 annually
Location
- Region: Fairhope
Financial & listing details
- Price per square foot: $159/sqft
- Tax assessed value: $301,200
- Annual tax amount: $1,367
- Price range: $285K - $285K
- Date on market: 9/6/2025
- Ownership: Whole/Full
Price history
| Date | Event | Price |
|---|---|---|
| 4/9/2026 | Sold | $285,000-5%$159/sqft |
Source:  Baldwin Realtors #384809 Report a problem Baldwin Realtors #384809 Report a problem | ||
| 2/18/2026 | Price change | $299,900-1.7%$167/sqft |
Source: Baldwin Realtors #384809 Report a problem | ||
| 2/11/2026 | Price change | $305,000-1.3%$170/sqft |
Source: Baldwin Realtors #384809 Report a problem | ||
| 1/5/2026 | Price change | $309,000-1.6%$172/sqft |
Source: Baldwin Realtors #384809 Report a problem | ||
| 11/7/2025 | Price change | $313,900-1.6%$175/sqft |
Source: Baldwin Realtors #384809 Report a problem | ||
| 9/6/2025 | Listed for sale | $319,000+6.3%$177/sqft |
Source: Baldwin Realtors #384809 Report a problem | ||
| 10/24/2023 | Sold | $300,000-4.8%$167/sqft |
Source: Baldwin Realtors #350684 Report a problem | ||
| 9/8/2023 | Price change | $315,000-3.1%$175/sqft |
Source: Baldwin Realtors #350684 Report a problem | ||
| 8/23/2023 | Listed for sale | $325,000+41.3%$181/sqft |
Source: Baldwin Realtors #350684 Report a problem | ||
| 9/3/2020 | Sold | $230,000+2.2%$128/sqft |
Source: EXIT Realty solds #2551580915852373986 Report a problem | ||
| 6/18/2020 | Listed for sale | $225,000+40.6%$125/sqft |
Source: Local Property Inc. #300123 Report a problem | ||
| 6/10/2014 | Sold | $160,003+23.1%$89/sqft |
Source: Public Record Report a problem | ||
| 2/22/2010 | Sold | $130,000+0.8%$72/sqft |
Source: Public Record Report a problem | ||
| 1/10/2010 | Price change | $129,000-3.7%$72/sqft |
Source: foreclosure.com Report a problem | ||
| 12/6/2009 | Price change | $134,000-5.6%$75/sqft |
Source: foreclosure.com Report a problem | ||
| 10/17/2009 | Price change | $142,000$79/sqft |
Source: foreclosure.com Report a problem | ||
| 10/12/2009 | Listed for sale | -- |
Source: foreclosure.com Report a problem | ||
Public tax history
| Year | Property taxes | Tax assessment |
|---|---|---|
| 2025 | $1,341 +1.5% | $30,140 +1.4% |
| 2024 | $1,322 +15.8% | $29,720 +15.2% |
| 2023 | $1,142 | $25,800 +24% |
| 2022 | -- | $20,800 +14.7% |
| 2021 | $834 +11.1% | $18,140 +4.9% |
| 2020 | $751 +6.5% | $17,300 -0.8% |
| 2019 | $705 +6.8% | $17,440 +6.3% |
| 2018 | $660 +3.6% | $16,400 +3.4% |
| 2017 | $637 | $15,860 +2.6% |
| 2016 | -- | $15,460 +7.2% |
| 2015 | -- | $14,420 +2.9% |
| 2014 | -- | $14,020 +6.7% |
| 2013 | -- | $13,140 -17% |
| 2011 | -- | $15,840 -48.8% |
| 2010 | -- | $30,940 -14.7% |
| 2009 | $735 -0.8% | $36,280 +98.5% |
| 2008 | $741 -3.4% | $18,280 -3.2% |
| 2007 | $767 -38.5% | $18,880 -34.9% |
| 2006 | $1,247 +122.1% | $29,000 +122.1% |
| 2005 | $562 +7.4% | $13,060 +7.4% |
| 2004 | $523 +9.4% | $12,160 |
| 2003 | $478 +3.9% | $12,160 +3.6% |
| 2002 | $460 +1.1% | $11,740 |
| 2001 | $455 | $11,740 |
| 2000 | $455 | $11,740 |
Find assessor info on the county website
Neighborhood: 36532
Nearby homes
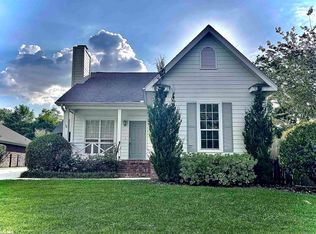
- $304,7003 bd2 ba1.5k sqft20355 River Mill Dr, Fairhope, AL 36532Off Market
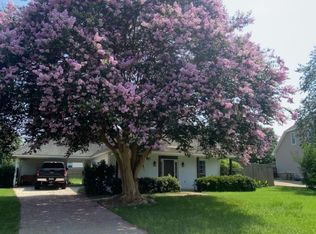
- $258,4003 bd2 ba1.4k sqft10458 Steel Creek Ct, Fairhope, AL 36532Off Market
- $332,5003 bd3 ba1.8k sqft10454 Steel Creek Ct, Fairhope, AL 36532Off Market

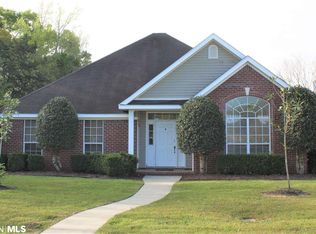
- $294,6003 bd2 ba1.8k sqft10462 Steel Creek Ct, Fairhope, AL 36532Off Market
- $286,7003 bd1 ba1.7k sqft20343 River Mill Dr, Fairhope, AL 36532Off Market
- $278,9003 bd2 ba1.5k sqft20331 River Mill Dr, Fairhope, AL 36532Off Market
- $264,9003 bd3 ba1.6k sqft20342 River Mill Dr, Fairhope, AL 36532Sold
- $274,4003 bd2 ba-- sqft10450 Steel Creek, Daphne, AL 36526Off Market
Nearby schools
GreatSchools rating
- 10/10Fairhope East ElementaryGrades: PK-6Distance: 1.9 mi
- 10/10Fairhope Middle SchoolGrades: 7-8Distance: 2.9 mi
- 9/10Fairhope High SchoolGrades: PK,9-12Distance: 3 mi
Schools provided by the listing agent
- Elementary: Fairhope East Elementary
- Middle: Fairhope Middle
- High: Fairhope High
Source: Baldwin Realtors. This data may not be complete. We recommend contacting the local school district to confirm school assignments for this home.
Get a cash offer in 3 minutes
Find out how much your home could sell for in as little as 3 minutes with a no-obligation cash offer.
Estimated market value
$228,700
Get a cash offer in 3 minutes
Find out how much your home could sell for in as little as 3 minutes with a no-obligation cash offer.
Estimated market value
$228,700
- Alabama
- Baldwin County
- Fairhope
- 36532
- 20367 River Mill Dr
Nearby cities
Nearby zip codes
Other Fairhope Topics
