Skip main navigation
Sold for $1,165,000
  • $1,165,000

    20368 E Briarwood Avenue, Centennial, CO 80016

    4beds
    3,232sqft
    Single Family Residence
    Built in 1978
    2.35 Acres Lot
    $1,149,400 Zestimate®
    $360/sqft
    $4,451 Estimated rent

    Home value

    $1,149,400

    $1.09M - $1.21M

    $4,451/mo

    Zestimate® history
    Loading
    Loading...

    Owner options

    List your home for rent

    $4,451/mo

    Rent Zestimate®

    Find your next renter with Zillow Rental Manager. Plus, with online applications, you can quickly screen prospective tenants – for free.

    Learn more

    $4,451/mo

    Rent Zestimate®

    Refinance and save

    $5,775/mo

    Est. payment

    Refinancing to a lower rate could help reduce your monthly payments and save thousands over the life of the loan.

    See today's rates

    $5,775/mo

    Est. payment

    Explore your selling options

    Work with a Zillow partner agent

    Leverage their expertise and Zillow's premium Showcase listings to get your home seen by more buyers.

    Get started

    List with your own agent

    Get your home in front of millions of buyers by listing it on Zillow.

    Learn how to do it

    Sell it yourself

    Take full control of how buyers see your home on Zillow by listing For Sale by Owner (FSBO).

    List your home

    What's special

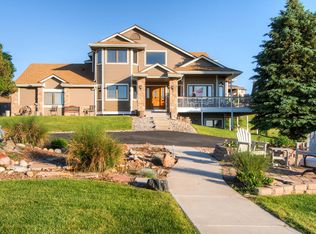
    Welcome home to this exquisite, fully renovated, one of a kind property. Located in a quiet cul de sac, in highly sought after Cherry Creek school district, only minutes from E-470 If you are looking for a home where you don't have to worry about anything for a long time, this is THE one. The house features a new roof, new stucco/stone siding, new windows, new gutters, new asphalt driveway, new AC, New Tankless water heater, new 200 Amp electrical panel, new garage doors, everything on the inside is also bran new! All the work has been permitted for your peace of mind. The kitchen features soft closed doors and drawers, crown molding, pull out trash cabinet, granite countertops, new appliances, a new bottle filler and a cup rinse, there is a gas stub out for your bbq grill on the kitchen patio, etc. In the master suite you will find a large walk in closet, absolutely gorgeous mountain views, a large bathroom with his and her sinks, an extra deep soaking tub, a walk in shower with custom tiles and glass and a bidet toilet. The basement is very unique in design and can be access from both outside and inside, it has its own laundry room area and is kitchenette or 5th bedroom ready, perfect for your older kids that want their privacy. There is a large workshop 30x40 with concrete floor, new siding and gas, water and sewer ready to be hooked up to it zoned for horses as well. Don't wait and make an appointment to see this unique/outstanding property today!

    Zillow last checked:

    Listing updated:

    Listed by:

    Geraldine Diethelm 719-360-2206,

    Pikes Peak Homes Realty LLC

    Bought with:

    Lauren Gibbs, 100093194

    HomeSmart

    Source: REcolorado as distributed by MLS GRID,MLS#: 8423694MLS Logo

    Facts & features

    Interior

    Bedrooms & bathrooms
    • Bedrooms: 4
    • Bathrooms: 4
    • Full bathrooms: 3
    • 1/2 bathrooms: 1
    • Main level bathrooms: 1
    Primary bedroom
    • Level: Upper
    • Area: 208 Square Feet
    • Dimensions: 16 x 13
    Bedroom
    • Level: Upper
    • Area: 168 Square Feet
    • Dimensions: 14 x 12
    Bedroom
    • Level: Upper
    • Area: 168 Square Feet
    • Dimensions: 14 x 12
    Bedroom
    • Level: Basement
    • Area: 143 Square Feet
    • Dimensions: 13 x 11
    Primary bathroom
    • Description: 5-Piece Master Bathroom W/ Large Soaking Tub
    • Level: Upper
    • Area: 98 Square Feet
    • Dimensions: 14 x 7
    Bathroom
    • Level: Main
    • Area: 30 Square Feet
    • Dimensions: 6 x 5
    Bathroom
    • Level: Upper
    • Area: 50 Square Feet
    • Dimensions: 10 x 5
    Bathroom
    • Level: Basement
    • Area: 45 Square Feet
    • Dimensions: 9 x 5
    Dining room
    • Level: Main
    • Area: 140 Square Feet
    • Dimensions: 10 x 14
    Family room
    • Level: Basement
    • Area: 425 Square Feet
    • Dimensions: 25 x 17
    Great room
    • Level: Main
    • Area: 320 Square Feet
    • Dimensions: 20 x 16
    Kitchen
    • Level: Main
    • Area: 168 Square Feet
    • Dimensions: 12 x 14
    Laundry
    • Level: Main
    • Area: 60 Square Feet
    • Dimensions: 6 x 10
    Living room
    • Level: Main
    • Area: 351 Square Feet
    • Dimensions: 27 x 13
    Heating
    • Forced Air, Natural Gas
    Cooling
    • Central Air
    Appliances
    • Included: Dishwasher, Disposal, Microwave, Range, Refrigerator, Self Cleaning Oven, Tankless Water Heater
    Features
    • Built-in Features, Ceiling Fan(s), Eat-in Kitchen, Five Piece Bath, Granite Counters, High Speed Internet, Kitchen Island, Open Floorplan, Smoke Free, Walk-In Closet(s)
    • Flooring: Carpet, Tile, Wood
    • Windows: Double Pane Windows, Skylight(s)
    • Basement: Exterior Entry,Finished,Full,Interior Entry,Sump Pump,Walk-Out Access
    Interior area
    • Total structure area: 3,232
    • Total interior livable area: 3,232 sqft
    • Finished area above ground: 2,280
    • Finished area below ground: 952

    Property

    Parking
    • Total spaces: 3
    • Parking features: Asphalt, Circular Driveway, Concrete, Exterior Access Door, Floor Coating, Lighted, Oversized, Oversized Door, RV Garage, Garage Door Opener
    • Attached garage spaces: 3
    • Has uncovered spaces: Yes
    Features
    • Levels: Two
    • Stories: 2
    • Patio & porch: Front Porch, Patio
    • Exterior features: Barbecue, Gas Valve, Lighting, Private Yard, Rain Gutters
    • Has view: Yes
    • View description: Meadow, Mountain(s)
    Lot
    • Size: 2.35 Acres
    • Features: Cul-De-Sac, Landscaped, Level, Near Public Transit
    Details
    • Parcel number: 031735670
    • Special conditions: Standard
    • Horses can be raised: Yes

    Construction

    Type & style
    • Home type: SingleFamily
    • Architectural style: Contemporary
    • Property subtype: Single Family Residence
    Materials
    • Frame, Stone, Stucco
    • Foundation: Concrete Perimeter, Slab
    Condition
    • Updated/Remodeled
    • Year built: 1978

    Utilities & green energy

    • Water: Well
    • Utilities for property: Electricity Connected, Natural Gas Connected, Phone Connected

    Community & HOA

    Community
    • Security: Smart Locks, Smoke Detector(s), Video Doorbell
    • Subdivision: Antelope
    HOA
    • Has HOA: Yes
    • HOA fee: $345 annually
    • HOA name: antelope/antelope heights
    • HOA phone: 303-918-2978
    Location
    • Region: Centennial

    Financial & listing details

    • Price per square foot: $360/sqft
    • Tax assessed value: $1,150,100
    • Annual tax amount: $6,626
    • Date on market: 8/3/2023
    • Listing terms: Cash,Conventional,Jumbo,VA Loan
    • Exclusions: Owner's Belonging
    • Ownership: Individual
    • Electric utility on property: Yes
    • Road surface type: Paved

    Price history

    DateEventPrice
    6/27/2024Sold$1,165,000$360/sqft
    Source: Public Record Report a problem
    4/1/2024Sold$1,165,000-2.5%$360/sqft
    Source: REcolorado as distributed by MLS GRID #8423694 Report a problem
    3/2/2024Pending sale$1,195,000$370/sqft
    Source: REcolorado as distributed by MLS GRID #8423694 Report a problem
    2/1/2024Listed for sale$1,195,000+33.8%$370/sqft
    Source: REcolorado as distributed by MLS GRID #8423694 Report a problem
    1/23/2024Listing removed--
    Source: Zillow Rentals Report a problem
    12/16/2023Price change$3,945-3.8%$1/sqft
    Source: Zillow Rentals Report a problem
    11/29/2023Price change$4,100-2.4%$1/sqft
    Source: Zillow Rentals Report a problem
    11/14/2023Price change$4,200-1.8%$1/sqft
    Source: Zillow Rentals Report a problem
    11/8/2023Price change$4,275-1.7%$1/sqft
    Source: Zillow Rentals Report a problem
    10/26/2023Price change$4,350-1.7%$1/sqft
    Source: Zillow Rentals Report a problem
    10/18/2023Price change$4,425-1.7%$1/sqft
    Source: Zillow Rentals Report a problem
    10/9/2023Listed for rent$4,500$1/sqft
    Source: Zillow Rentals Report a problem
    12/7/2021Sold$893,000-0.7%$276/sqft
    Source: Public Record Report a problem
    11/1/2021Pending sale$899,000$278/sqft
    Source: IRES as distributed by MLS GRID #954155 Report a problem
    10/29/2021Listed for sale$899,000+96.5%$278/sqft
    Source: IRES as distributed by MLS GRID #954155 Report a problem
    2/6/2018Sold$457,500+14.4%$142/sqft
    Source: Public Record Report a problem
    12/7/2012Listing removed$400,000+3.9%$124/sqft
    Source: Keller Williams - Denver Tech Center #1116737 Report a problem
    11/12/2012Price change$385,000-3.8%$119/sqft
    Source: Keller Williams Realty DTC #1116737 Report a problem
    10/25/2012Price change$400,000+3.9%$124/sqft
    Source: Keller Williams - Denver Tech Center #1116737 Report a problem
    10/13/2012Price change$385,000-3.8%$119/sqft
    Source: Keller Williams Realty DTC #1116737 Report a problem
    9/25/2012Price change$400,000+3.9%$124/sqft
    Source: Keller Williams - Denver Tech Center #1116737 Report a problem
    9/13/2012Price change$385,000-3.8%$119/sqft
    Source: Keller Williams Realty DTC #1116737 Report a problem
    9/5/2012Price change$400,000+3.9%$124/sqft
    Source: Keller Williams - Denver Tech Center #1116737 Report a problem
    8/14/2012Price change$385,000-3.8%$119/sqft
    Source: Keller Williams Realty DTC #1116737 Report a problem
    8/2/2012Listed for sale$400,000+3.9%$124/sqft
    Source: Keller Williams Realty DTC #1116737 Report a problem
    5/14/2004Sold$385,000$119/sqft
    Source: Public Record Report a problem

    Public tax history

    YearProperty taxesTax assessment
    2025$7,204 +8.7%$71,882 +20%
    2024$6,627 +14%$59,899 -6.7%
    2023$5,811 +1.1%$64,200 +35.3%
    2022$5,746 $47,434 -2.8%
    2021-- $48,799 +2.5%
    2020$5,671 +13.4%$47,598
    2019$5,000 --
    2018$5,000 +2.7%$40,860
    2017$4,867 $40,860 +6.6%
    2016-- $38,327
    2015-- $38,327 +31.8%
    2014$5,073 +11.9%$29,078 -7%
    2013$4,534 $31,270
    2012-- $31,270
    2011$4,231 +5.3%$31,270 -11.5%
    2010$4,019 -4.1%$35,330
    2009$4,192 $35,330 -3.4%
    2008-- $36,568
    2007-- $36,568 +16.4%
    2006-- $31,426
    2005-- $31,426 -4.9%
    2002$2,813 +22.1%$33,040 +30.4%
    2001$2,304 $25,330
    Find assessor info on the county website

    Neighborhood: 80016

    Nearby schools

    GreatSchools rating
    Schools provided by the listing agent
    • Elementary: Creekside
    • Middle: Liberty
    • High: Grandview
    • District: Cherry Creek 5

    Source: REcolorado as distributed by MLS GRID. This data may not be complete. We recommend contacting the local school district to confirm school assignments for this home.

    Get a cash offer in 3 minutes
    Find out how much your home could sell for in as little as 3 minutes with a no-obligation cash offer.
    Estimated market value
    $1,149,400
    Get a cash offer in 3 minutes
    Find out how much your home could sell for in as little as 3 minutes with a no-obligation cash offer.
    Estimated market value
    $1,149,400